.jpg)
.jpg)
.jpg)
.jpg)
.jpg)
.jpg)
.jpg)
.jpg)
.jpg)
.jpg)
Waterfront AddressPrime location in Yas Island
Off-plan
River Cove Residences
Yas Island
Project No. 20260000826791
Launch Price
AED 1,310,000
1, 2 Bedrooms
Prime Waterfront
Premium Project
Verified Availability
Contact Project Specialist
Get current availability, prices, payment plans, and viewing options.
Private & secure
Direct advisor support
River Cove Residences · Waterfront living
Bedrooms1, 2
Size566 to 1,013 sqft
TypeApartment
HandoverQ4 2029
Down Payment20%
DeveloperSobha
River Cove Residences Overview
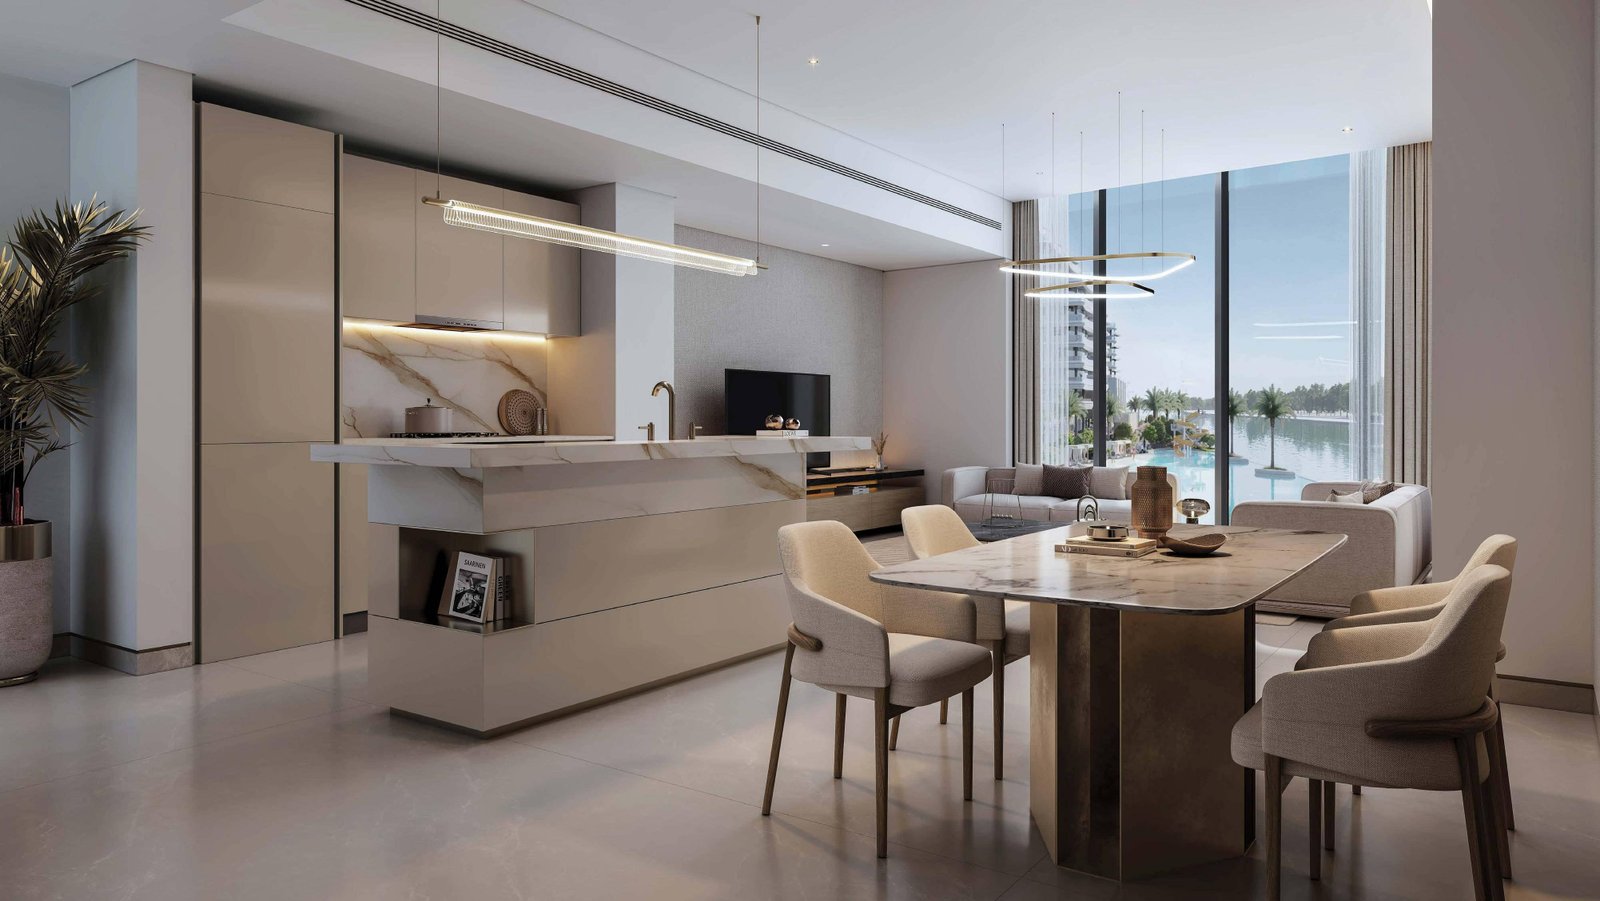
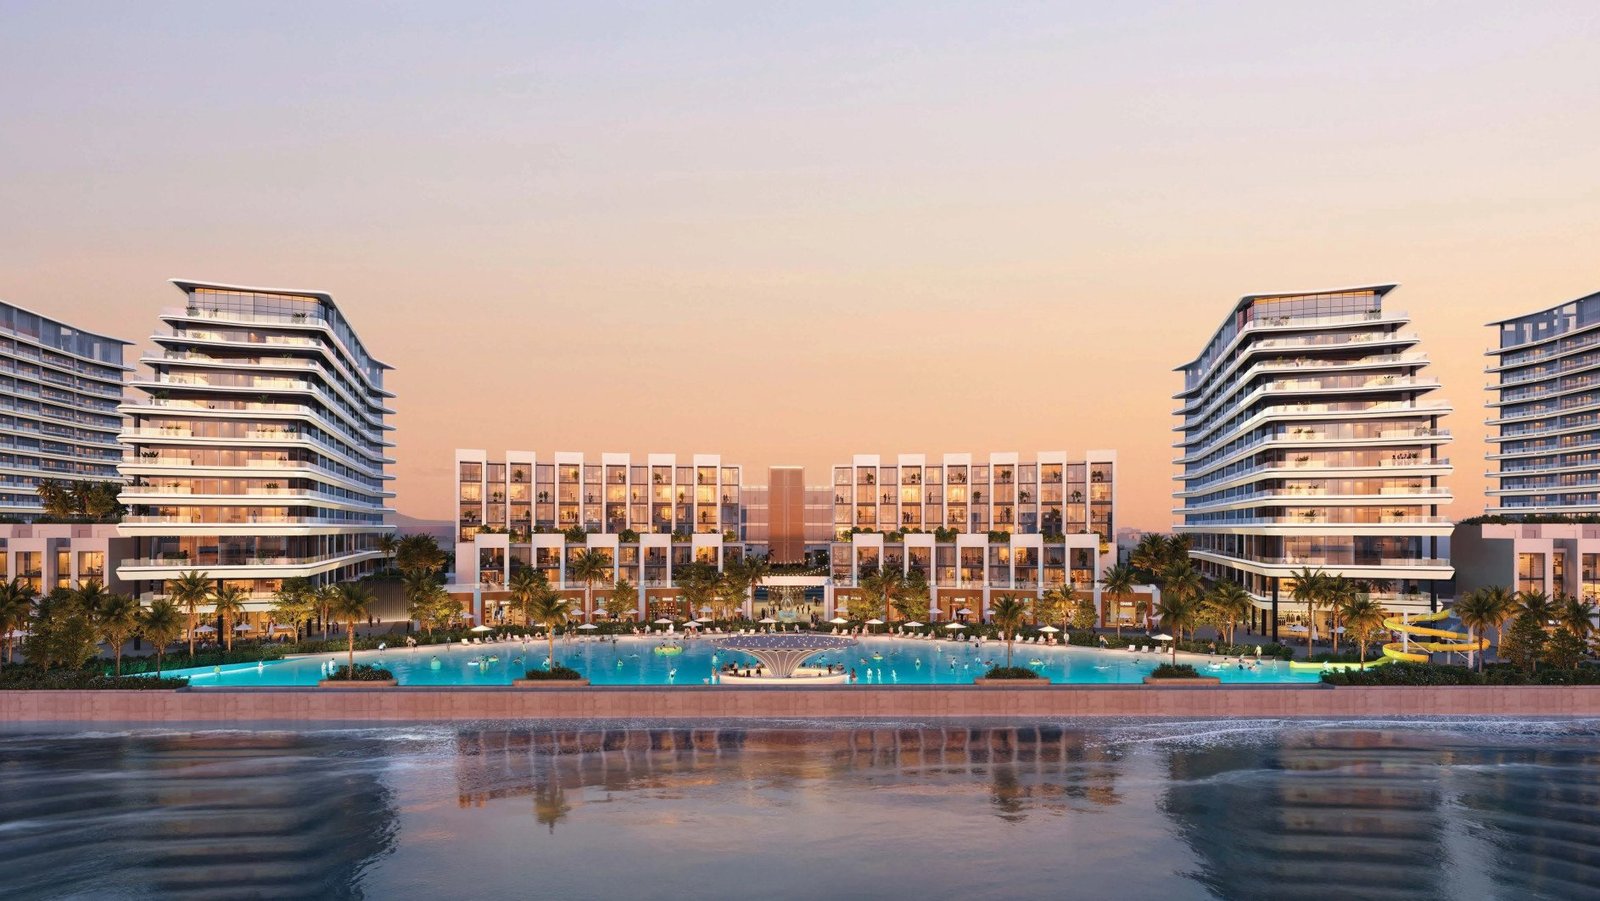
River Cove Residences at Sobha City is defined by contemporary waterfront architecture that emphasizes openness, natural light, and seamless integration with its surroundings. The development features two residential towers positioned along a promenade, offering uninterrupted views of canals, landscaped greens, and the wider cityscape. The project offers a selection of thoughtfully designed 1 and 2-bedroom apartments, each planned to maximize space efficiency, privacy, and functionality for different lifestyles. Floor-to-ceiling glazing and well-proportioned balconies extend living areas outward, creating a strong connection between indoor comfort and outdoor serenity. The masterplan is structured around water, greenery, and walkability, ensuring a harmonious balance between urban living and nature. The project offers a comprehensive range of lifestyle amenities designed to support everyday living rather
Project StatusOff-plan
Scenic LivingLandscaped surroundings and premium views
Premium Residences1, 2 Beds options
Retail & AmenitiesLifestyle conveniences close to home
Investment PotentialStrong rental and capital-growth appeal

River Cove Residences Amenities
Wellness, leisure, family, and convenience amenities.
 Swimming Pool
 Kids Play Area
 Meditation Zones
Yoga Deck
Outdoor Fitness
Meditation Zones
Yoga Deck
Outdoor Fitness
 Jogging Track
Get Current Availability
Receive latest prices, available units, payment options, and private viewing slots for River Cove Residences.
River Cove Residences Neighbourhood
Everyday essentials within easy reach.
Noya British School
School 16 min 11.6 km
SWEET BABY NURSERY
School 6 min 3.9 km
Zayed Alkhair School
School 10 min 3.9 km
Zayed International Airport
Airport 12 min 11.9 km
SEHA CLINICS Al Bahia
Clinic 7 min 4.5 km
Boulevard Medical Center
Hospital 8 min 3.9 km
Grow & Glow Mediclinic
Clinic 10 min 7.9 km
ALBAHIYA GARDEN RESTAURANT
Restaurants 6 min 3.6 km
Al Fanar Restaurant & Cafe
Restaurants 18 min 13.3 km
Otantik Café & Restaurant
Restaurants 8 min 5.1 km
River Cove Residences Payment Structure
Accepted payment methods and key plan milestones for buyer planning.
Payment Plan
40%
Upon HandoverUpon Handover
40%
During constructionDuring construction
20%
On bookingOn booking
Choose Your Layout
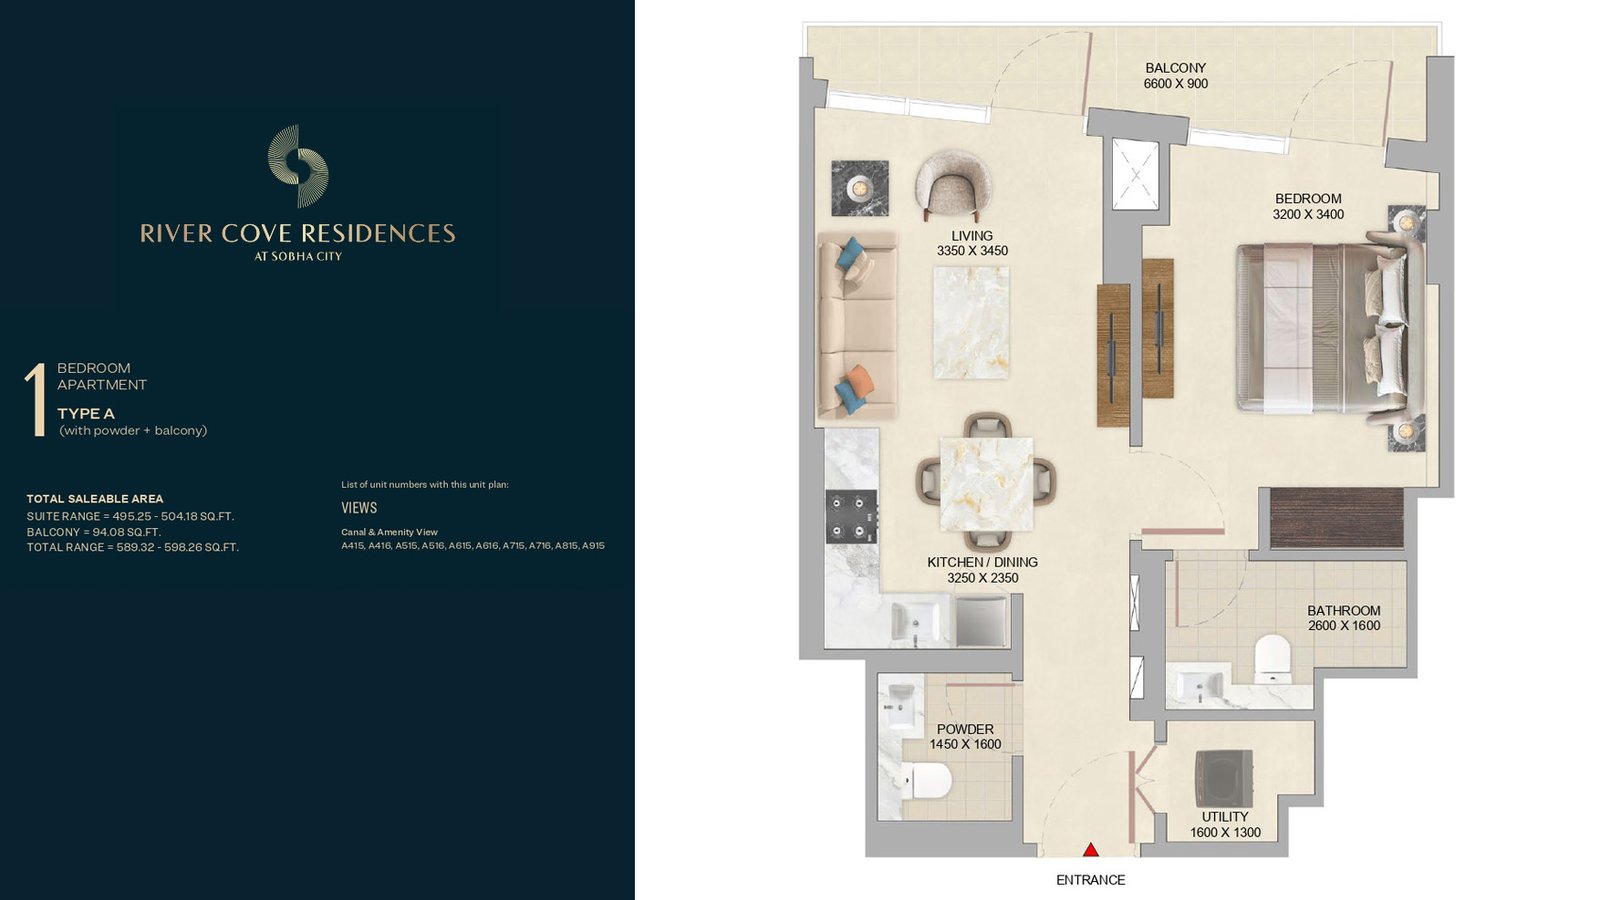
1 Bedroom Apartment
1 Bed
Type: 1 Bed 589 sqftDesigned for modern urban living, this layout maximizes natural light through open interiors and a well‑proportioned suite. The pr...
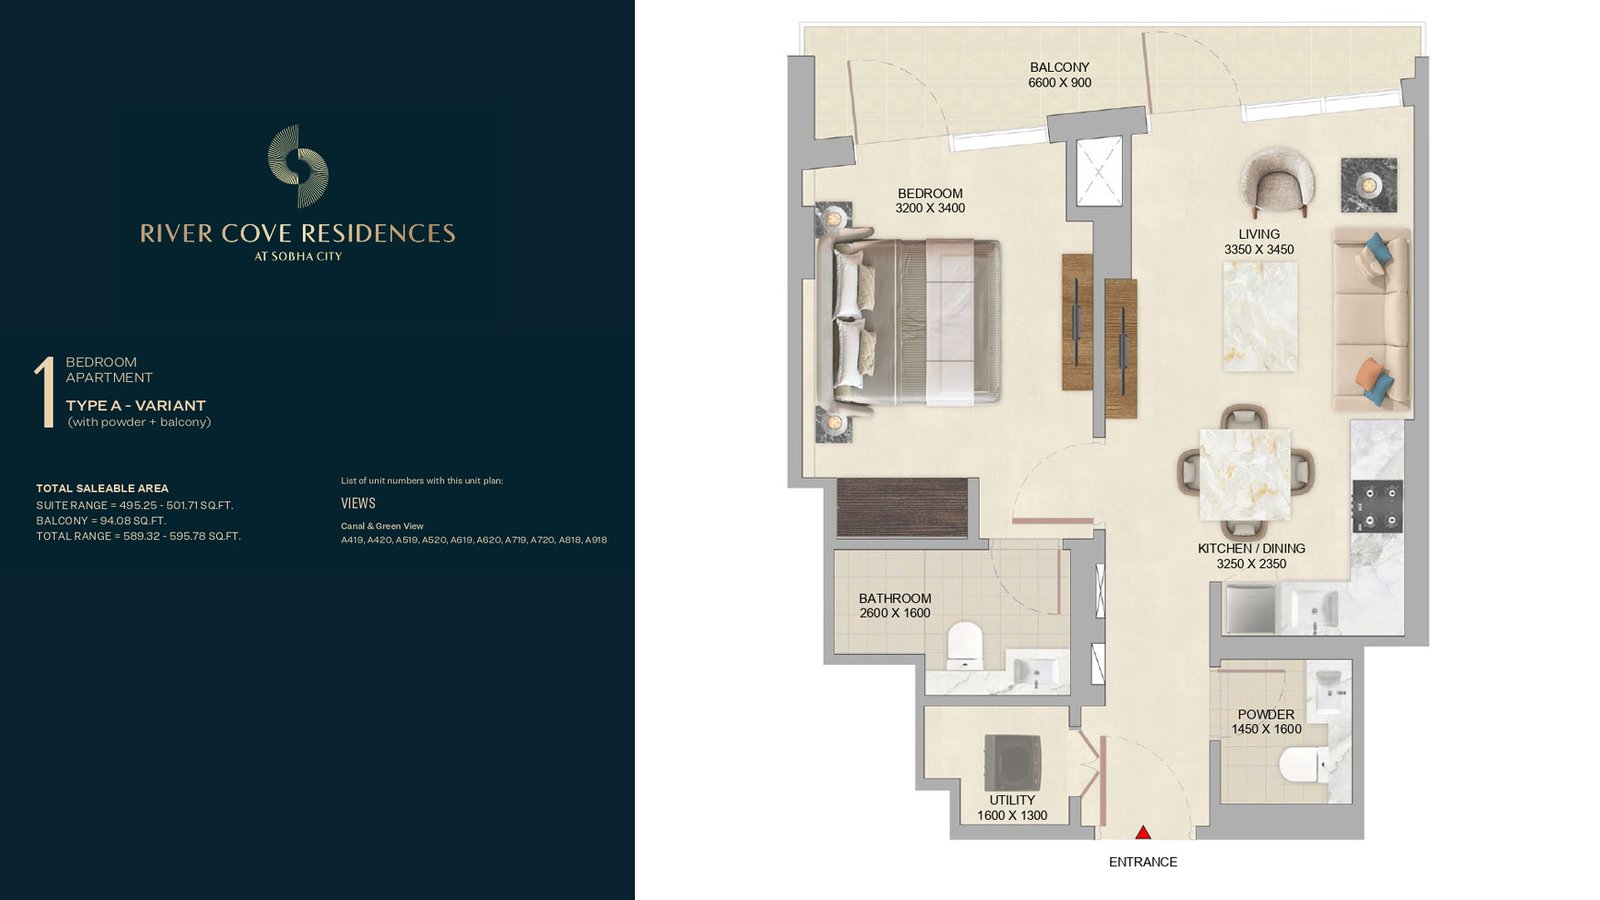
1 Bedroom Apartment
1 Bed
Type: 1 Bed 589 sqftThis variant offers a refined layout with optimized circulation, bright interiors, and a functional living‑dining flow. The balcon...
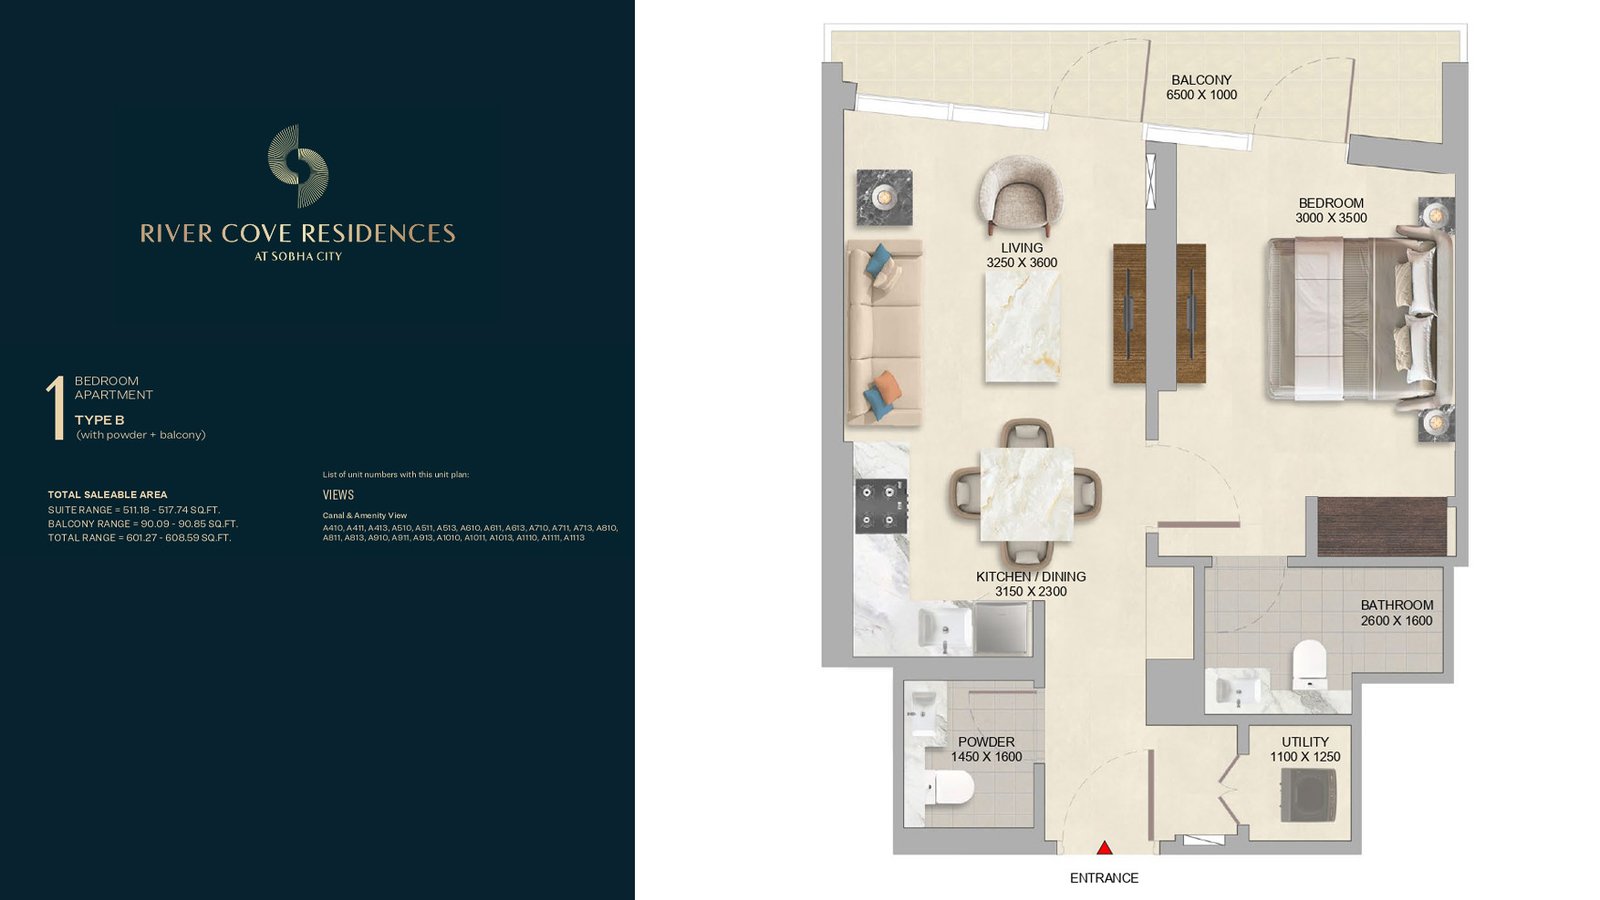
1 Bedroom Apartment
1 Bed
Type: 1 Bed 601 sqftA spacious 1-bedroom layout featuring generous glazing, a comfortable suite, and a balcony overlooking canal and amenity views. Th...
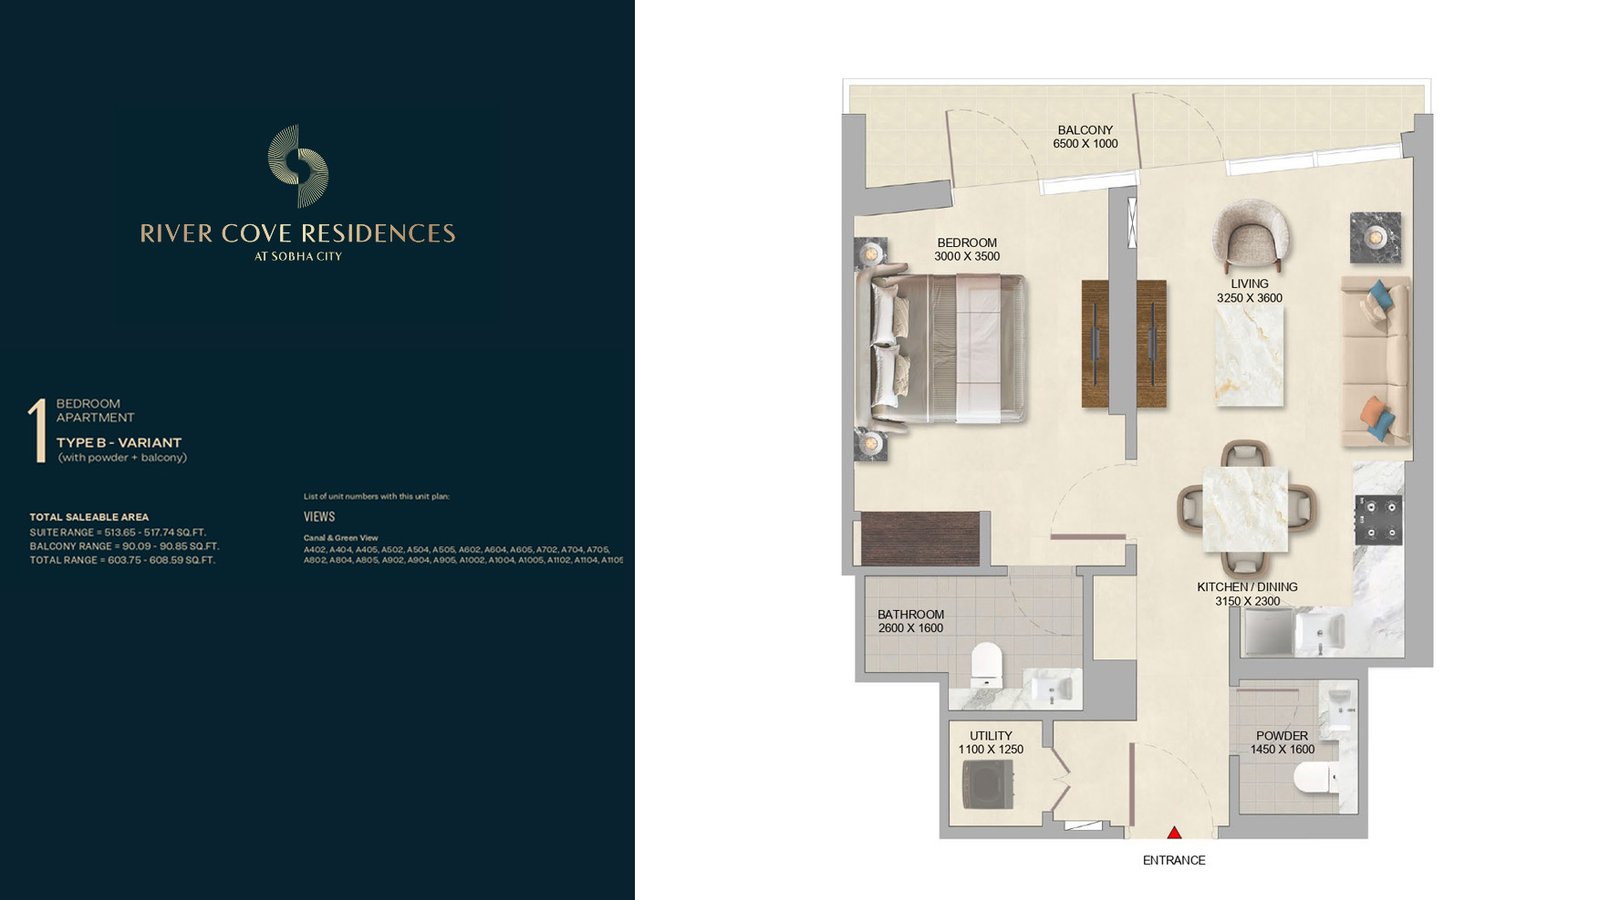
1 Bedroom Apartment
1 Bed
Type: 1 Bed 601 sqftThis variant enhances the living experience with green landscape views, a well‑lit suite, and a private balcony. The layout is cra...
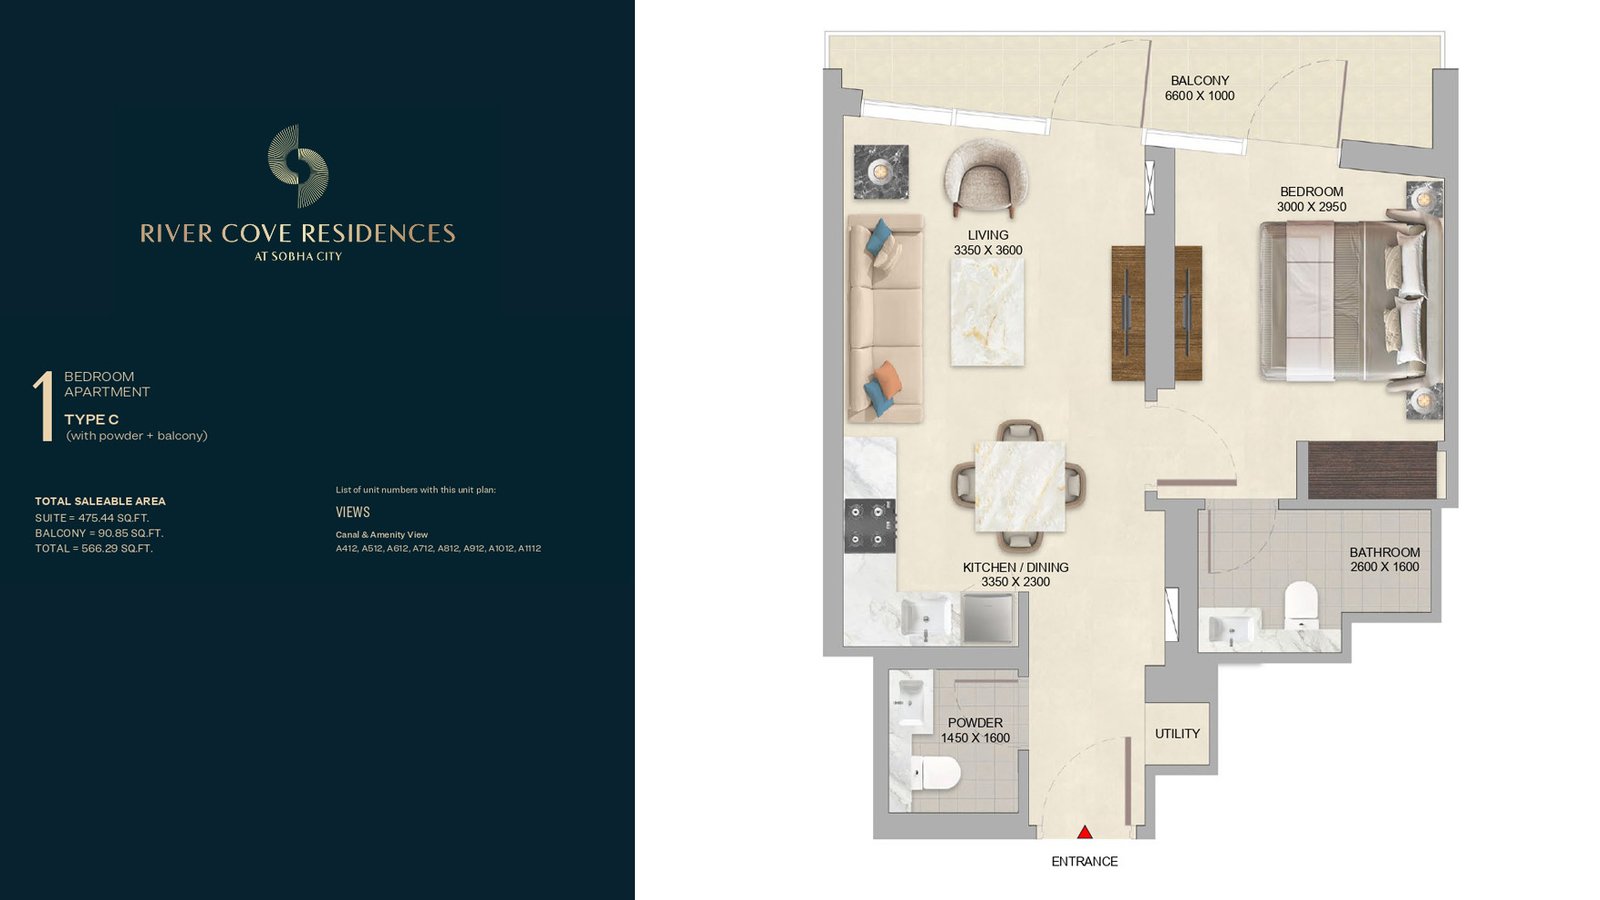
1 Bedroom Apartment
1 Bed
Type: 1 Bed 566 sqftA compact yet highly efficient layout offering a bright suite, powder room, and a balcony with canal and amenity views. The design...
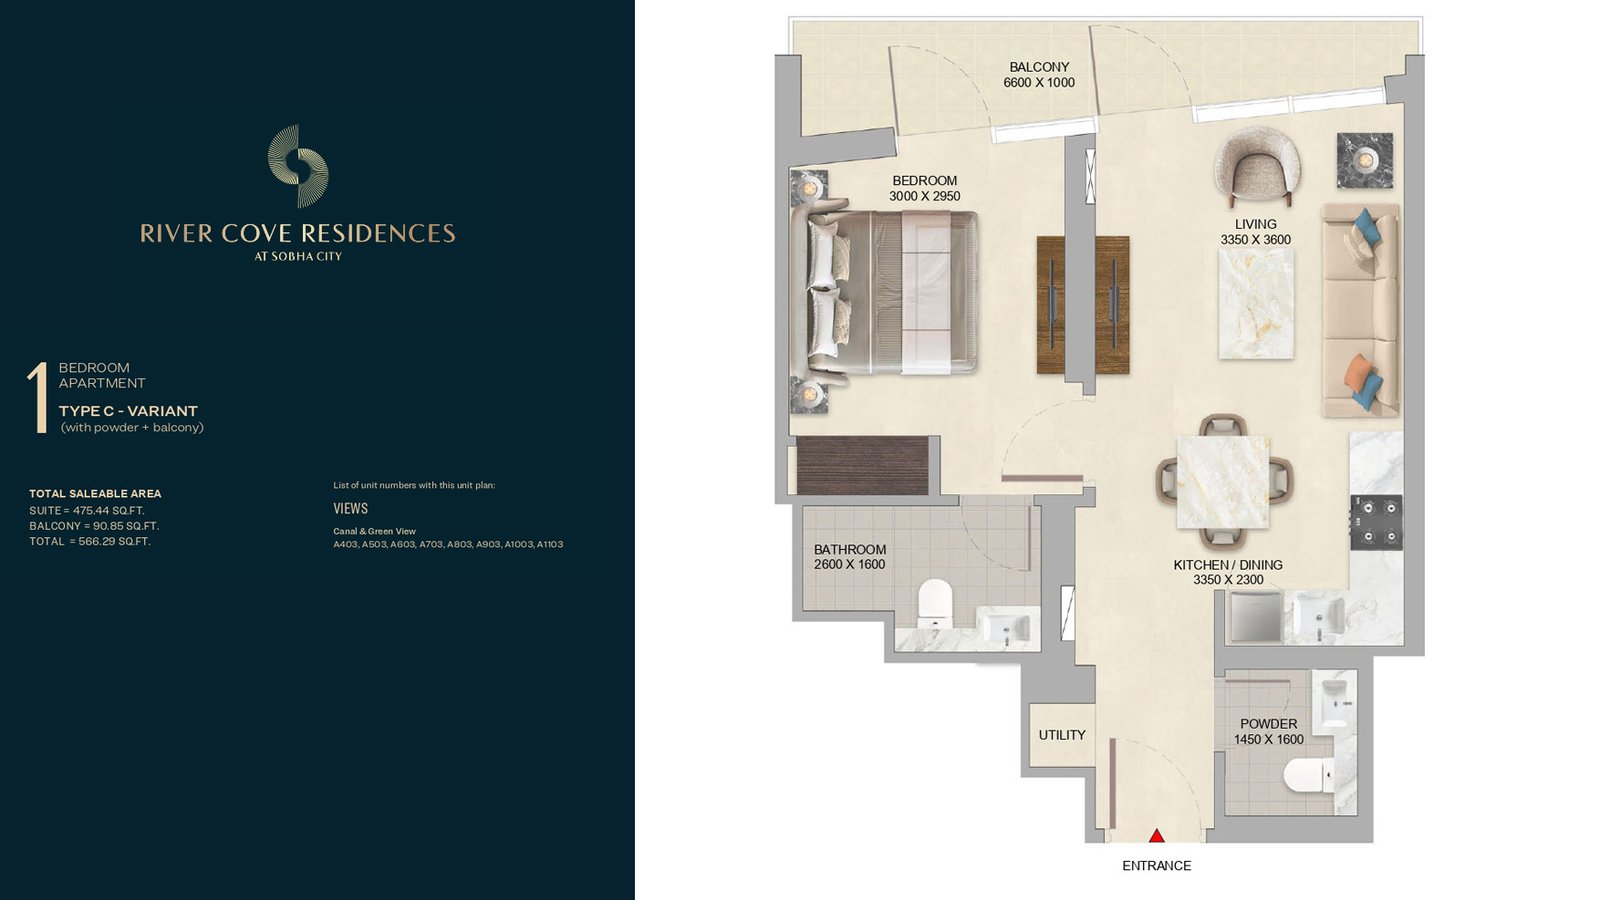
1 Bedroom Apartment
1 Bed
Type: 1 Bed 566 sqftThis variant mirrors the efficient Type C layout while offering serene green views from the balcony. The plan emphasizes comfort,...
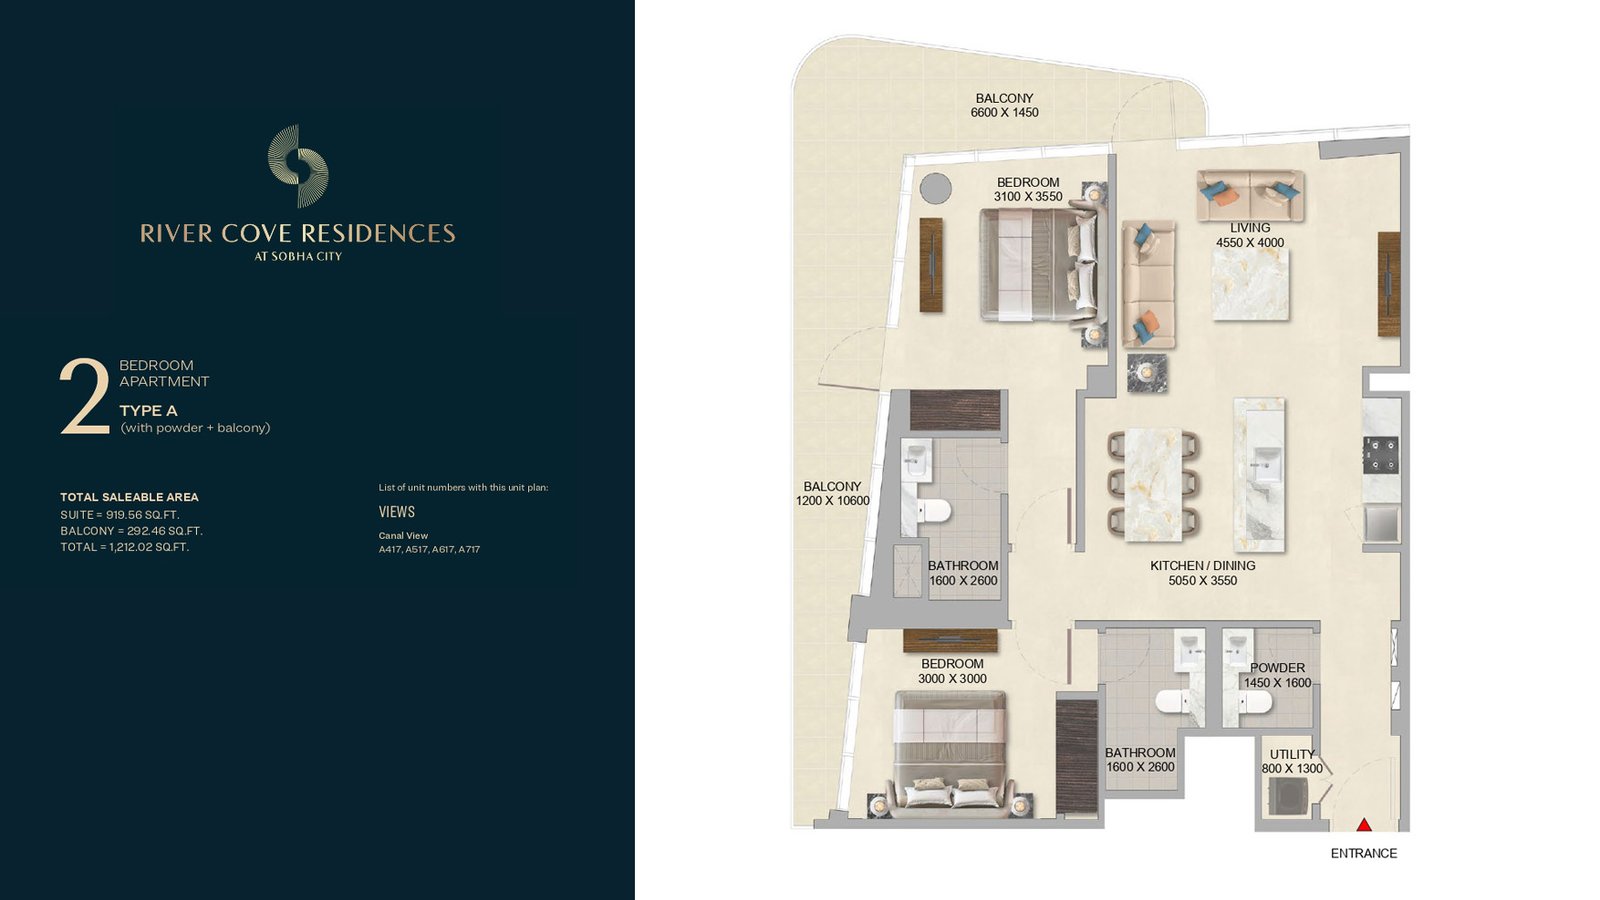
2 Bedroom Apartment
2 Beds
Type: 2 Beds 1,212 sqftA spacious family‑friendly layout featuring expansive interiors, a powder room, and a large balcony with uninterrupted canal views...
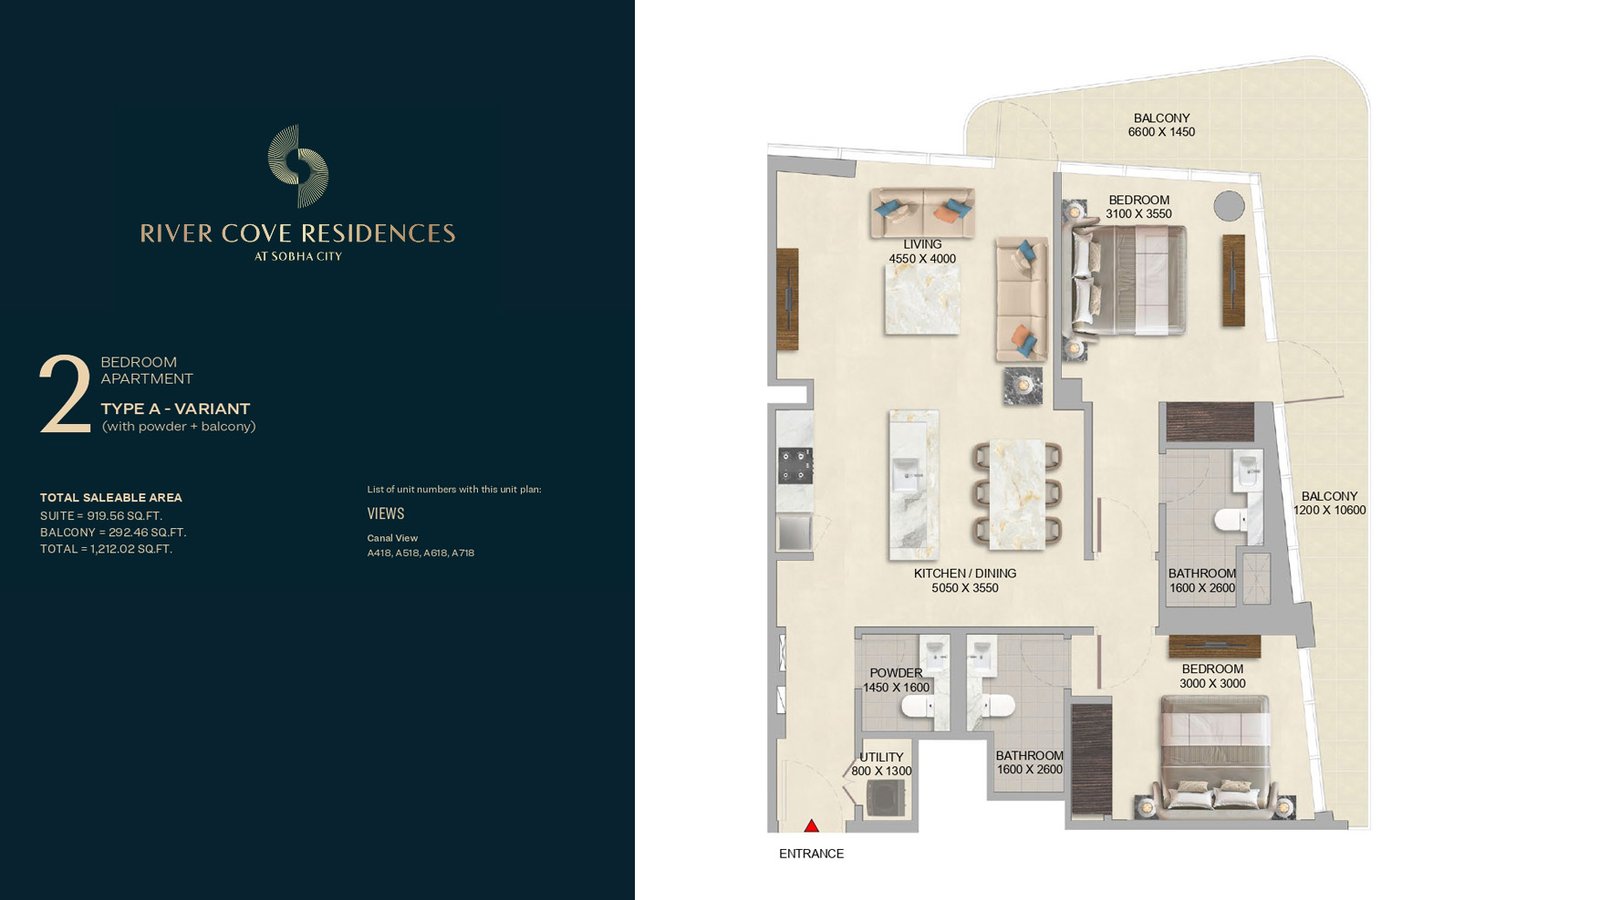
2 Bedroom Apartment
2 Beds
Type: 2 Beds 1,212 sqftA well‑balanced 2-bedroom layout with efficient room placement, a powder room, and a private balcony overlooking canal and amenity...
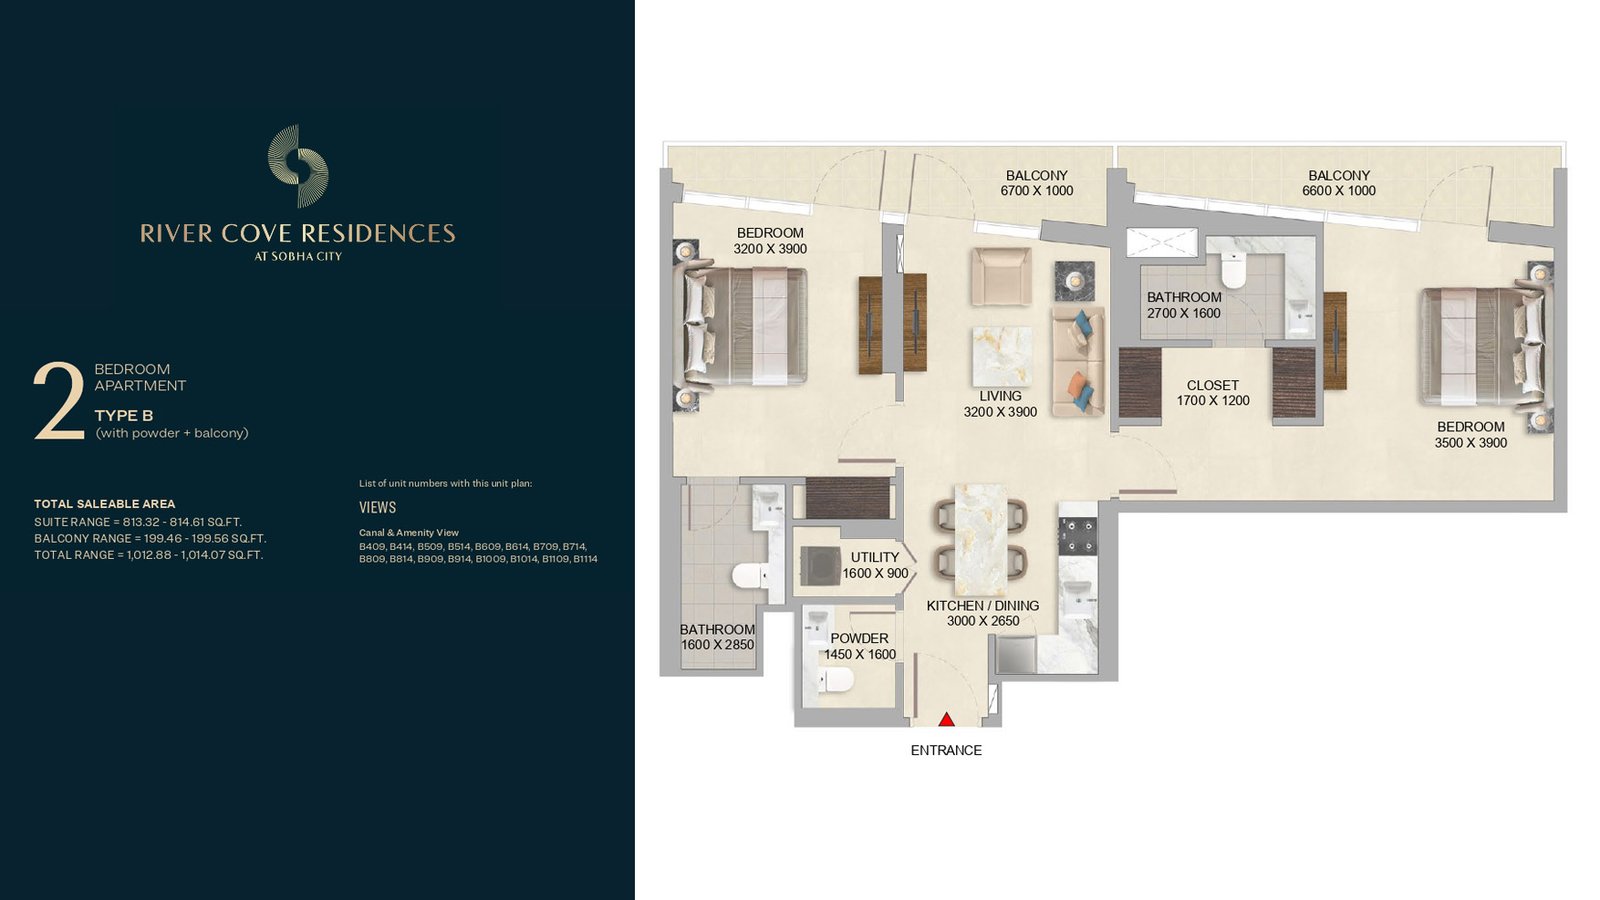
2 Bedroom Apartment
2 Beds
Type: 2 Beds 1,013 sqftA well‑balanced 2-bedroom layout with efficient room placement, a powder room, and a private balcony overlooking canal and amenity...
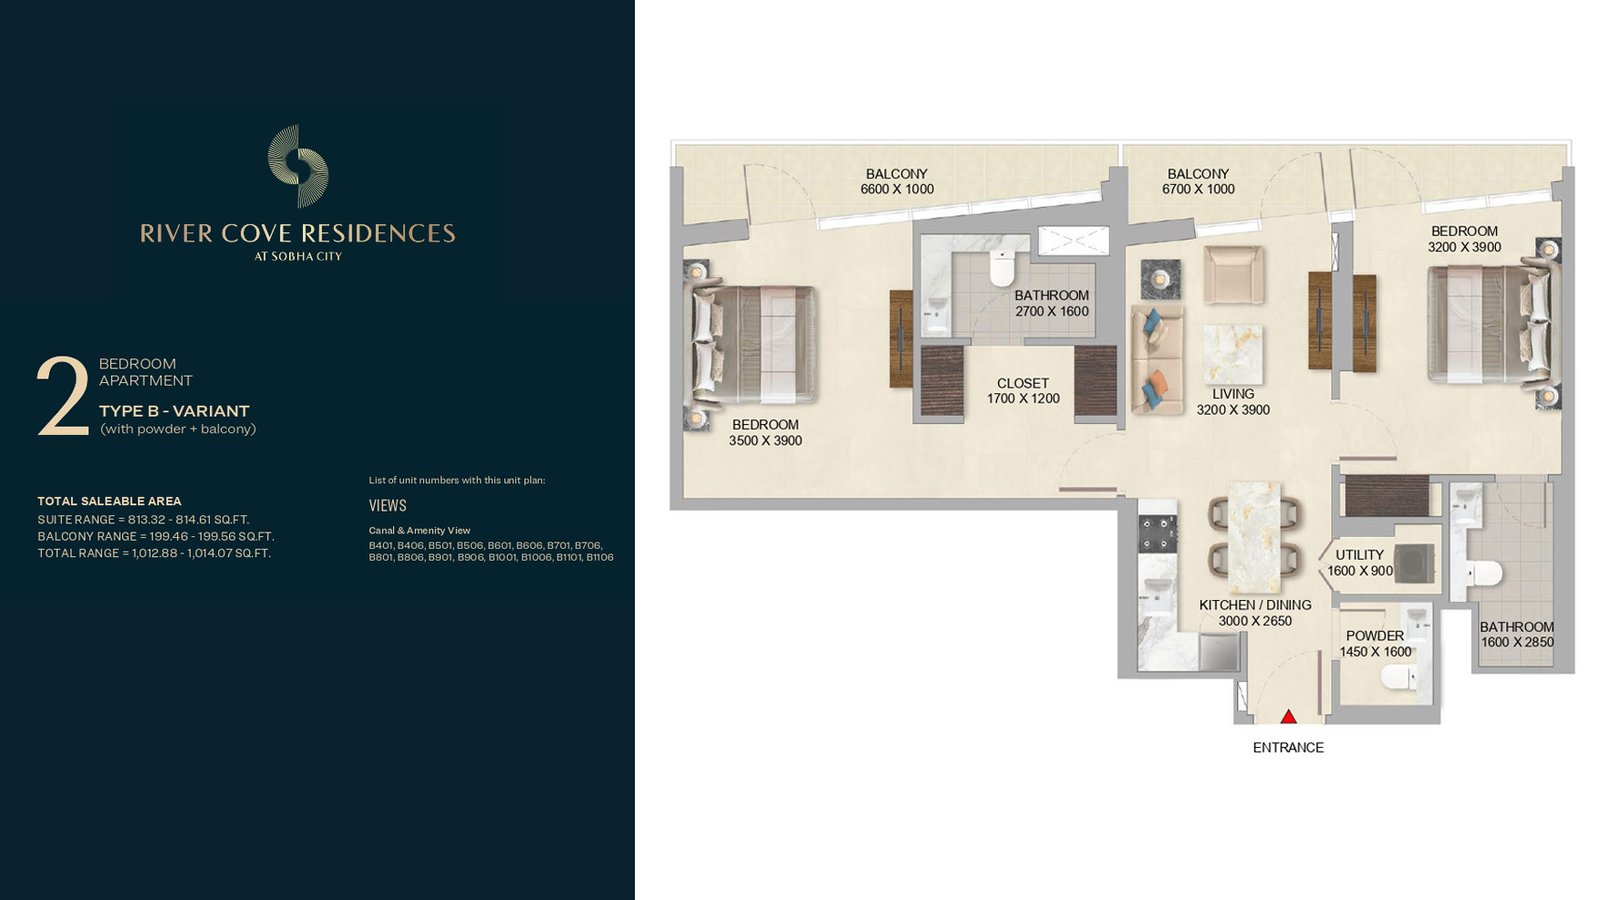
2 Bedroom Apartment
2 Beds
Type: 2 Beds 1,013 sqftThis variant offers a peaceful setting with green views, well‑proportioned bedrooms, and a private balcony. The layout blends comf...
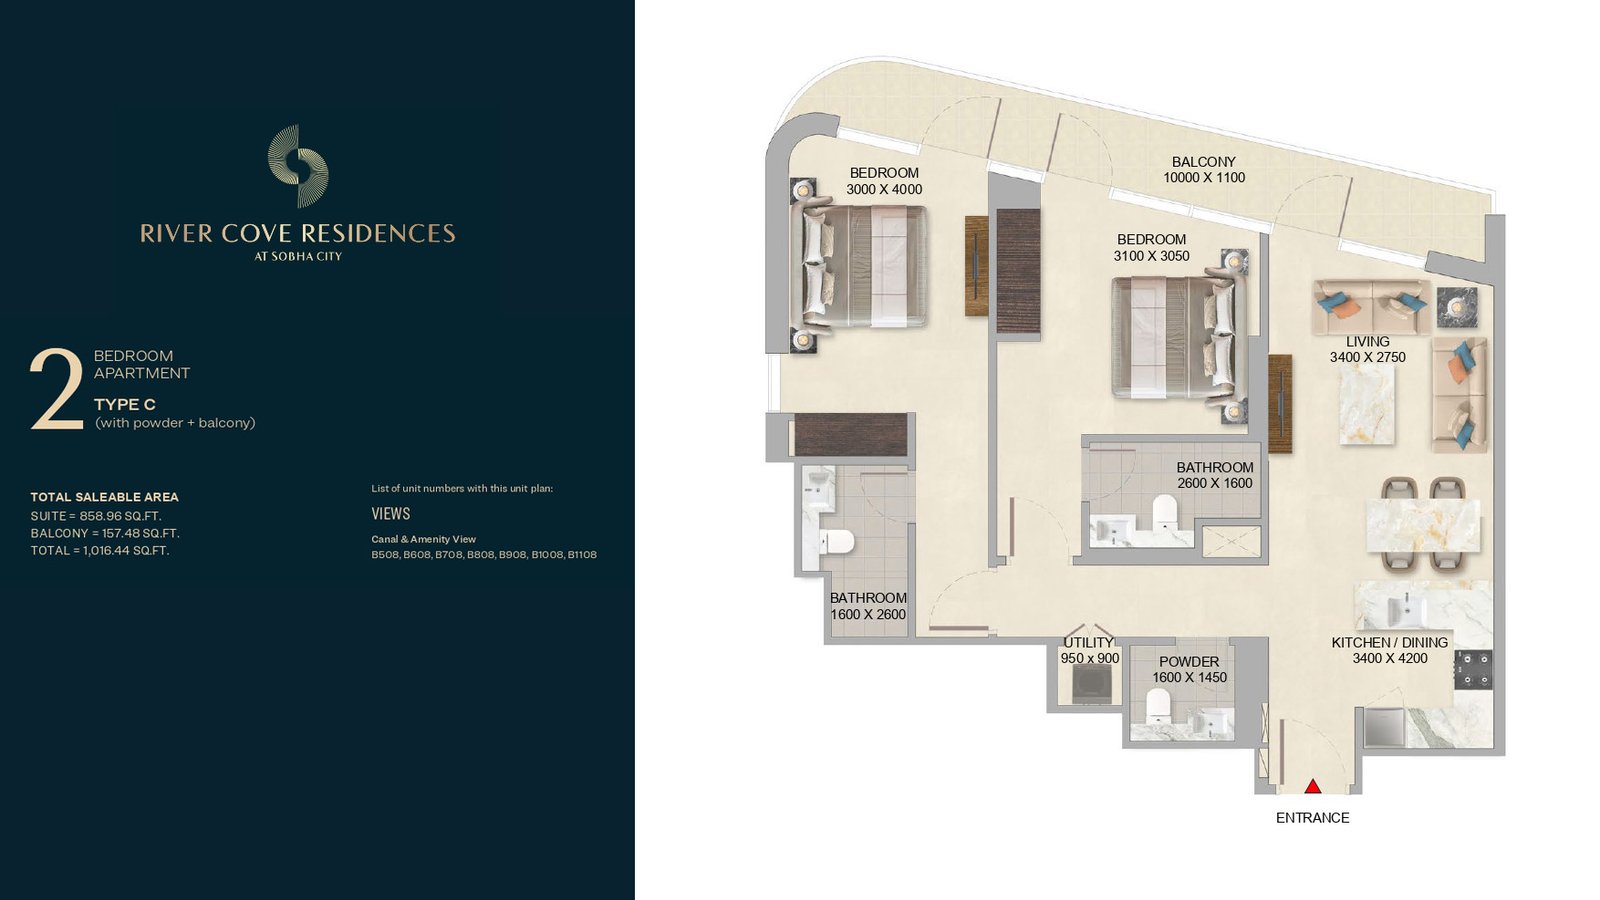
2 Bedroom Apartment
2 Beds
Type: 2 Beds 1,016 sqftA bright and spacious layout featuring a powder room, open living areas, and a balcony with canal and amenity views. The design en...
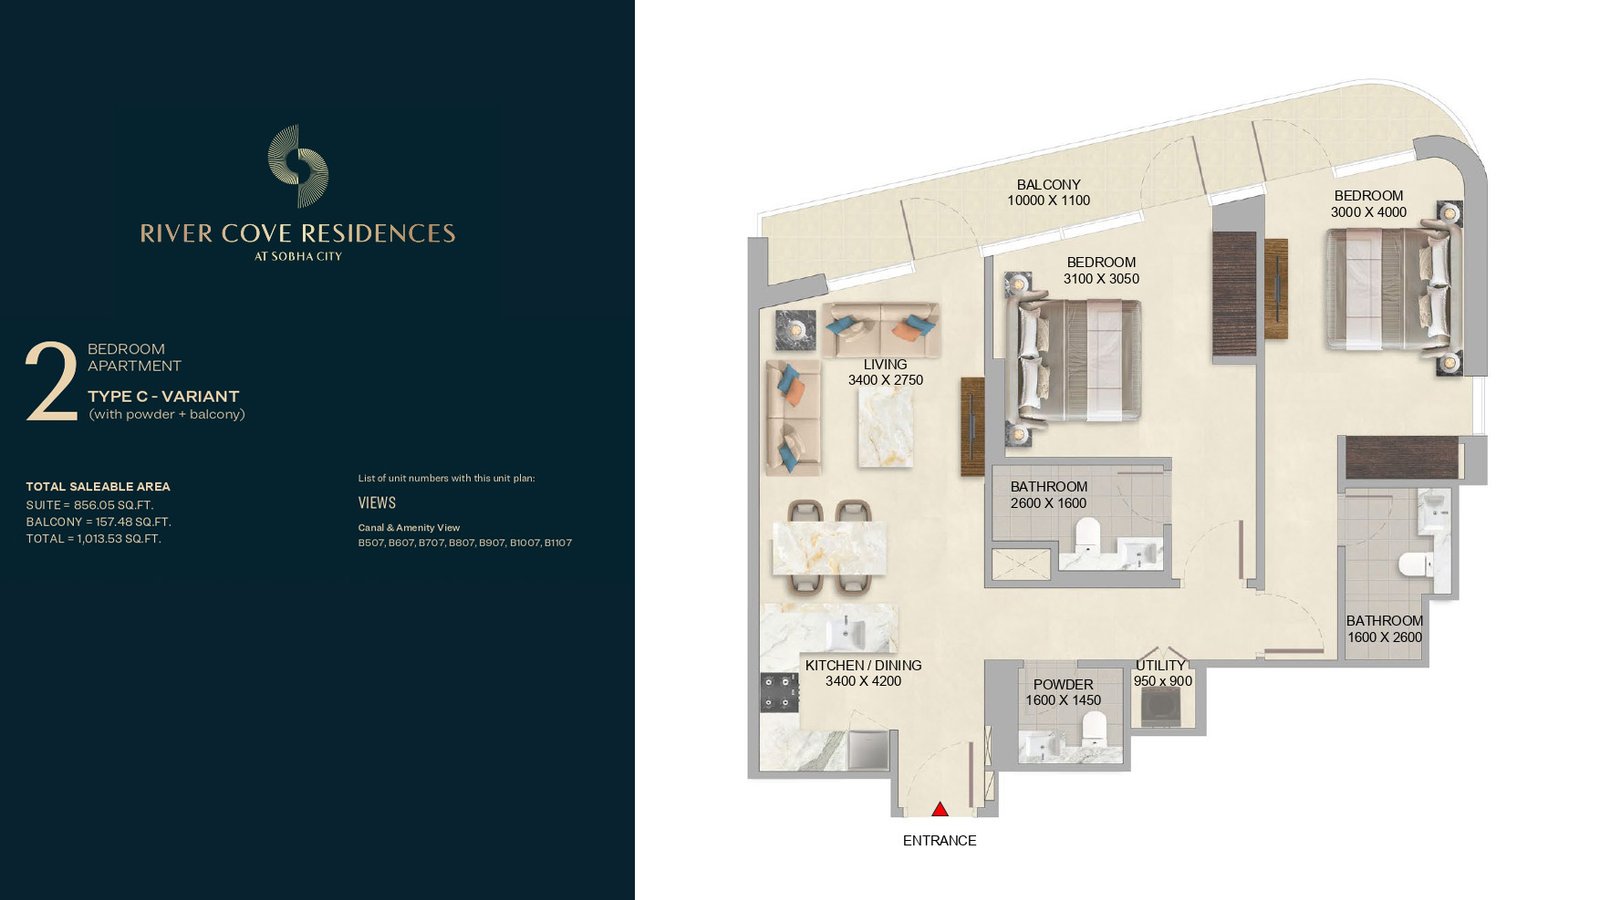
2 Bedroom Apartment
2 Beds
Type: 2 Beds 1,014 sqftThis variant offers green landscape views, a functional layout, and a private balcony that extends the living space. The plan is c...
Available Unit Types
12 layoutsUnit Type List
|
|
Yas Island | River Cove Residences | 1 Bed | AP | Type C | 566 sqft |
16
/ sqft
9,061 |

|
|
|
Yas Island | River Cove Residences | 1 Bed | AP | Type C Variant | 566 sqft |
16
/ sqft
9,061 |
|
|
|
Yas Island | River Cove Residences | 1 Bed | AP | Type A | 589 sqft |
16
/ sqft
9,429 |
|
|
|
Yas Island | River Cove Residences | 1 Bed | AP | Type A Variant | 589 sqft |
16
/ sqft
9,429 |
|
|
|
Yas Island | River Cove Residences | 1 Bed | AP | Type B | 601 sqft |
16
/ sqft
9,620 |
|
|
|
Yas Island | River Cove Residences | 1 Bed | AP | Type B Variant | 601 sqft |
16
/ sqft
9,620 |
|
|
|
Yas Island | River Cove Residences | 2 Beds | AP | Type B | 1,013 sqft |
16
/ sqft
16,206 |
|
|
|
Yas Island | River Cove Residences | 2 Beds | AP | Type B Variant | 1,013 sqft |
16
/ sqft
16,206 |
|
|
|
Yas Island | River Cove Residences | 2 Beds | AP | Type C Variant | 1,014 sqft |
16
/ sqft
16,216 |
|
|
|
Yas Island | River Cove Residences | 2 Beds | AP | Type C | 1,016 sqft |
16
/ sqft
16,263 |
|
River Cove Residences Description
River Cove Residences at Sobha City Abu Dhabi redefines waterfront living through contemporary architecture, serene canal views, and a lifestyle shaped by nature, wellness, and movement. Developed by Sobha Realty, a global leader in luxury craftsmanship, the project forms part of the 38‑million sq.ft Sobha City master plan—an integrated urban ecosystem designed for long‑term livability, premium comfort, and strong investment value.
Waterfront address in Yas Island
Off-plan project status
20% down payment
566 to 1,013 sqft layouts
Handover Q4 2029
By Sobha
With refined residences, exceptional amenities, and a future‑ready location, River Cove Residences appeals to both end‑users and investors seeking a high‑growth property in Abu Dhabi’s emerging northern corridor.
Project Highlights Developer: Sobha Realty
Project Name: River Cove Residences, Sobha City Abu Dhabi
Unit Types: 1 & 2 Bedroom Waterfront Apartments
Starting Price: From AED 1.35M
Sizes: From 566 sq.ft
Configuration: Single‑level apartments across two residential towers
Views: Canal, landscaped greens, and community amenities
Handover: Premium-quality units with Sobha’s signature in‑house finishing
Property Details
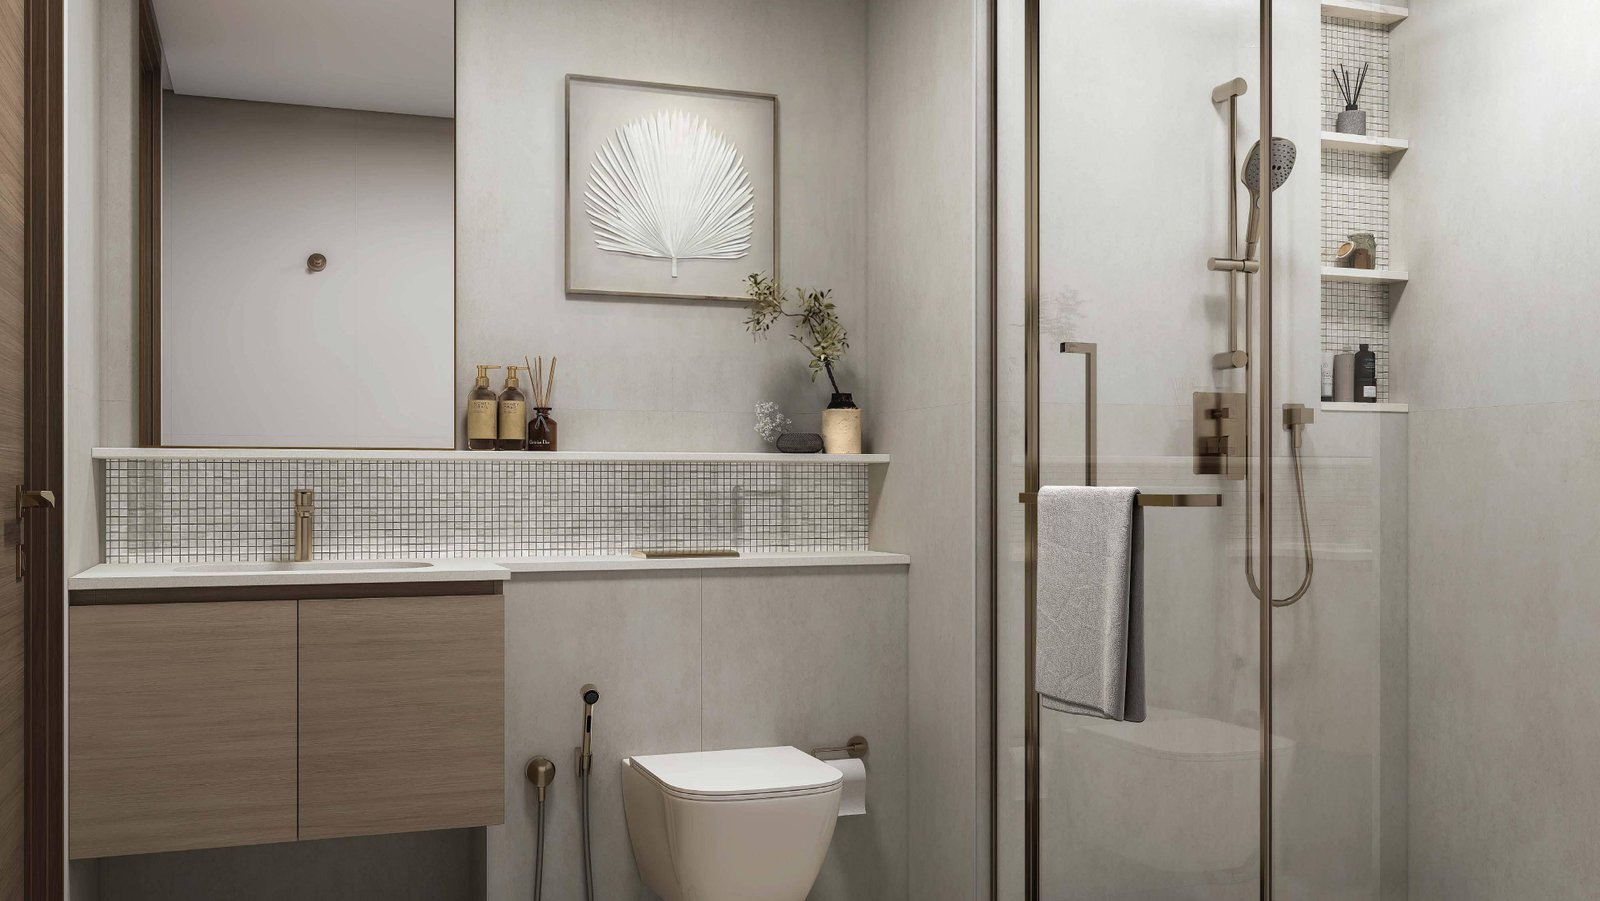
River Cove Residences features two mid‑rise towers positioned directly along a beautifully landscaped waterfront promenade. The development offers a curated selection of 1‑ and 2‑bedroom apartments designed for efficiency, comfort, and long‑term livability. Each home includes a private balcony, powder room, modern kitchen, and floor‑to‑ceiling glazing that frames uninterrupted water and greenery views. With layouts ranging from 566 sq.ft to over 1,200 sq.ft, the residences cater to professionals, couples, and families seeking a refined urban lifestyle with direct access to nature. High‑quality finishes, smart spatial planning, and contemporary interiors ensure a home that feels both elegant and practical.
Lifestyle & Amenities
Life at River Cove Residences is centered around wellbeing, movement, and community connection. Residents enjoy direct access to the canal‑side promenade, shaded walkways, landscaped courtyards, and retail pockets that activate the ground level. Sobha City’s wider master plan enhances the lifestyle offering with forest trails, open‑air fitness zones, multi‑sport courts, meditation decks, children’s play areas, and community parks. The environment encourages an active, balanced lifestyle where daily routines flow effortlessly between home, nature, and social spaces—ideal for families, professionals, and long‑term residents seeking a vibrant yet serene community.
Architecture & Interiors
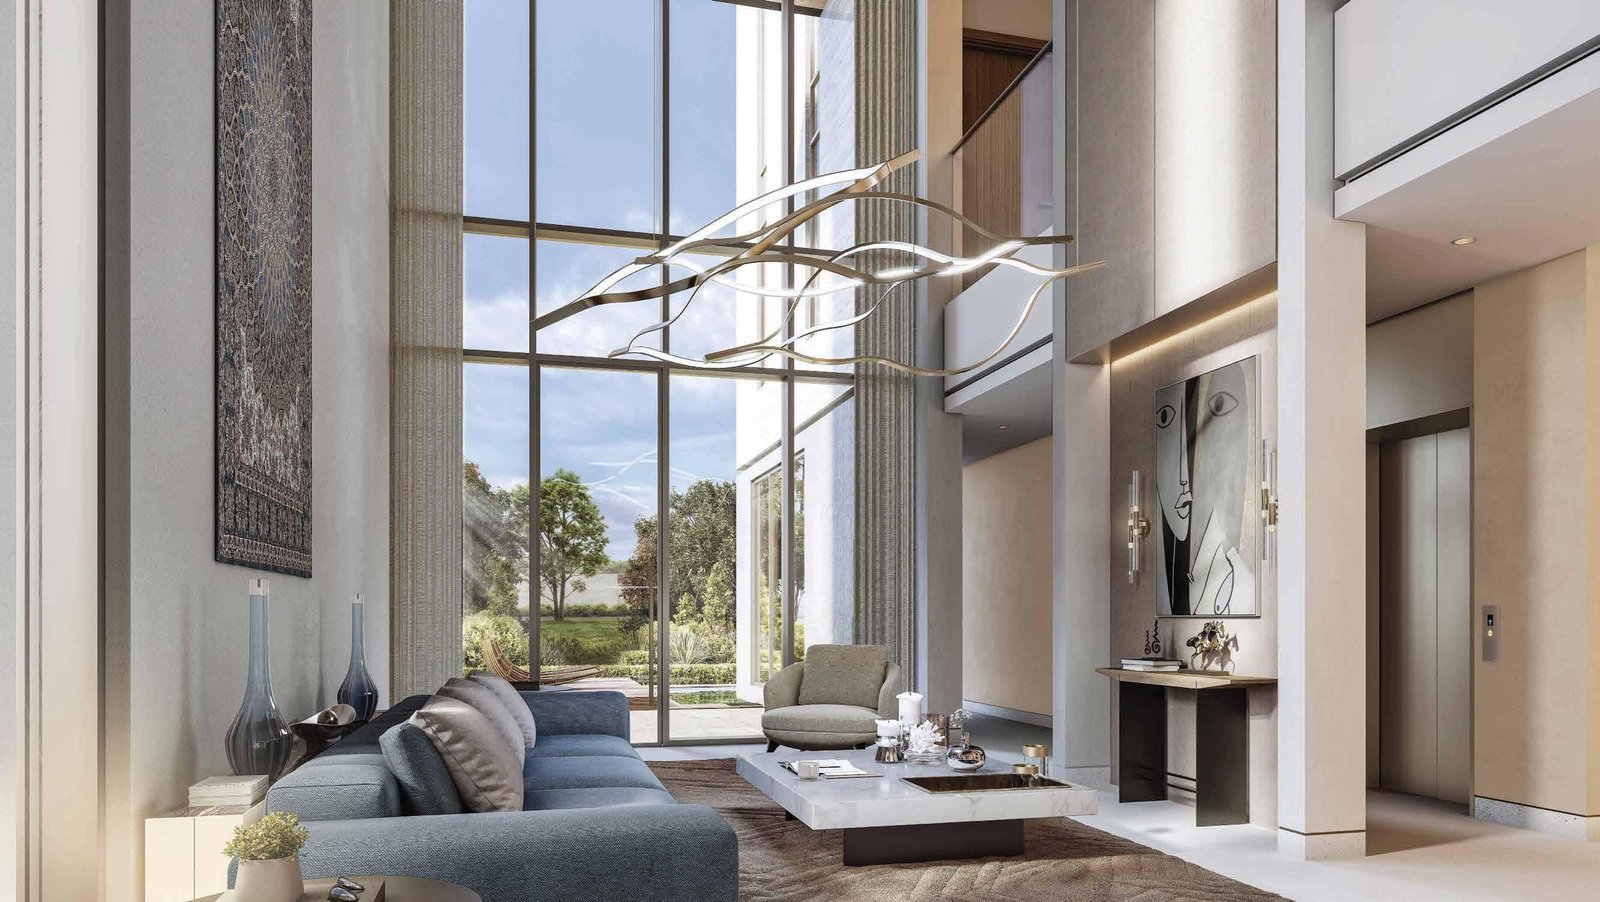
The architecture of River Cove Residences emphasizes openness, natural light, and seamless integration with the waterfront. Floor‑to‑ceiling glazing brings sunlight deep into every home, while well‑proportioned balconies extend living spaces outward toward the canal and skyline. Interiors reflect Sobha’s signature craftsmanship—premium materials, refined textures, and functional layouts that prioritize comfort, privacy, and long‑term usability. The result is a contemporary waterfront home that feels spacious, bright, and intuitively designed for modern living.
Location & Connectivity
Strategically located within Sobha City Abu Dhabi, River Cove Residences benefits from exceptional connectivity to major destinations. Positioned between the E10 and E12 highways, the community offers quick access to Yas Island, Abu Dhabi International Airport, Al Raha Beach, and key leisure and cultural hubs. Its location within a rapidly developing growth corridor enhances both lifestyle convenience and investment potential. With retail, dining, wellness, and community amenities integrated into the master plan, residents enjoy a self‑sustained environment where everything is within reach.
River Cove Residences at Sobha City Abu Dhabi presents a rare opportunity to own a waterfront home crafted with precision, clarity, and long‑term value. Whether you are a homeowner seeking a serene urban lifestyle or an investor targeting a high‑growth asset in Abu Dhabi’s evolving real estate landscape, River Cove Residences delivers a compelling blend of luxury, location, and lifestyle. This is waterfront living—elevated, connected, and designed for life.
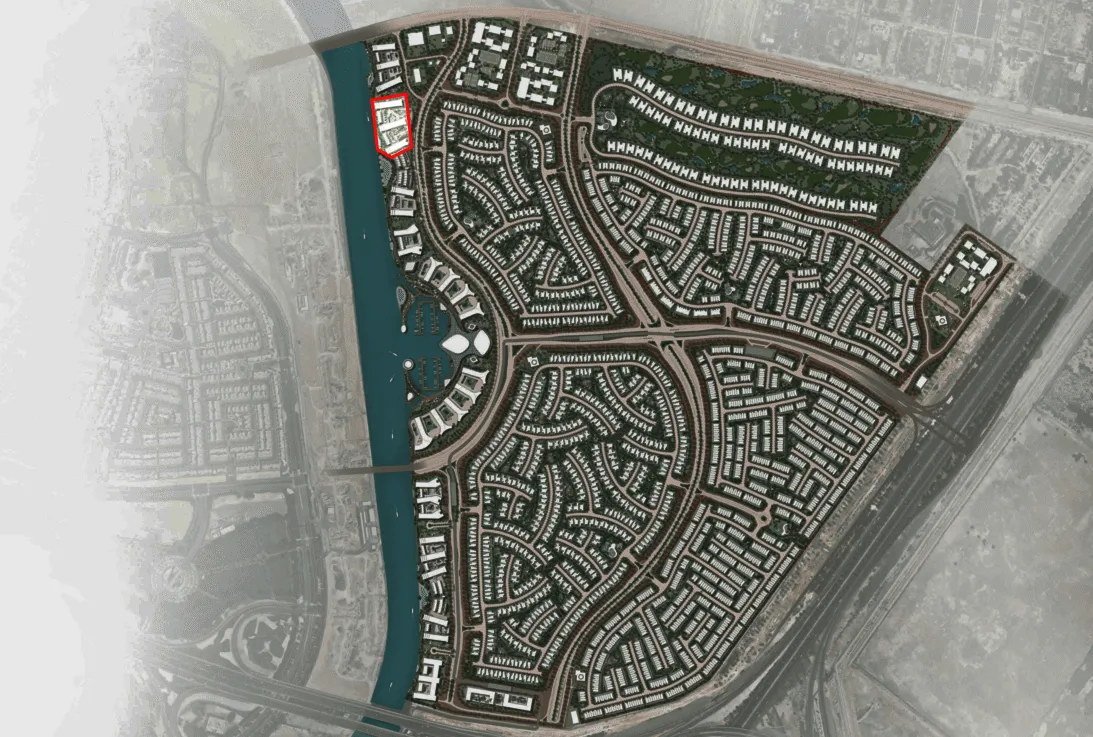
River Cove Residences Master Plan
River Cove Residences at Sobha City is defined by contemporary waterfront architecture that emphasizes openness, natural light, and seamless integration with its surroundings. The development features two residential towers positioned along a promenade, offering uninterrupted views of canals, landscaped greens, and the wider cityscape. The project offers a selection of thoughtfully designed 1 and 2-bedroom apartments, each planned to maximize space efficiency, privacy, and functionality for different lifestyles. Floor-to-ceiling glazing and well-proportioned balconies extend living
River Cove Residences Video
Discover River Cove Residences at Sobha City Abu Dhabi—a modern waterfront community offering premium apartments, serene canal views, and lifestyle amenities designed for wellbeing and movement. This video highlights the architecture, master plan, and vibrant living experience that make River Cove one of Abu Dhabi’s most desirable new developments.
River Cove Residences Location
Questions Asked by Customers
Clear answers to common buyer questions.
What is River Cove Residences at Sobha City Abu Dhabi?
River Cove Residences is a premium waterfront development within Sobha City Abu Dhabi, featuring two mid‑rise residential towers—Building A and Building B—set directly along the canal promenade. The project offers modern 1 & 2 bedroom apartments designed for natural light, open views, and a refined urban lifestyle.
Who is the developer of River Cove Residences?
The project is developed by Sobha Realty, a globally acclaimed developer known for its in‑house craftsmanship, precision engineering, and luxury communities across the region.
What types of apartments are available at River Cove Residences?
River Cove Residences offers 1-bedroom and 2-bedroom single‑level apartments, each featuring a private balcony, powder room, premium finishes, and floor‑to‑ceiling glazing with canal, green, or amenity views.
What is the starting price for apartments at River Cove Residences?
Prices start from AED 1,310,000M, making the project an attractive choice for both end‑users and investors seeking luxury waterfront living in Abu Dhabi.
What makes River Cove Residences unique?
The development stands out for its direct canal frontage, uninterrupted water views, contemporary architecture, and seamless integration with the promenade. Its design prioritizes natural light, open spaces, and a calm, modern lifestyle within a fully planned master community.
How many units are included in Phase 1 of Sobha City Abu Dhabi?
Phase 1 includes 470 units in total, offering a balanced mix of villas, townhouses, and apartments within a master‑planned community.
What is the breakdown of units in Phase 1?
Phase 1 consists of 100 villas, 100 townhouses, and 270 apartments, providing diverse living options for families, professionals, and investors.
What views do the apartments offer?
Depending on the unit, residents can enjoy canal views, green landscape views, or amenity views, all framed through floor‑to‑ceiling glazing.
Similar Projects
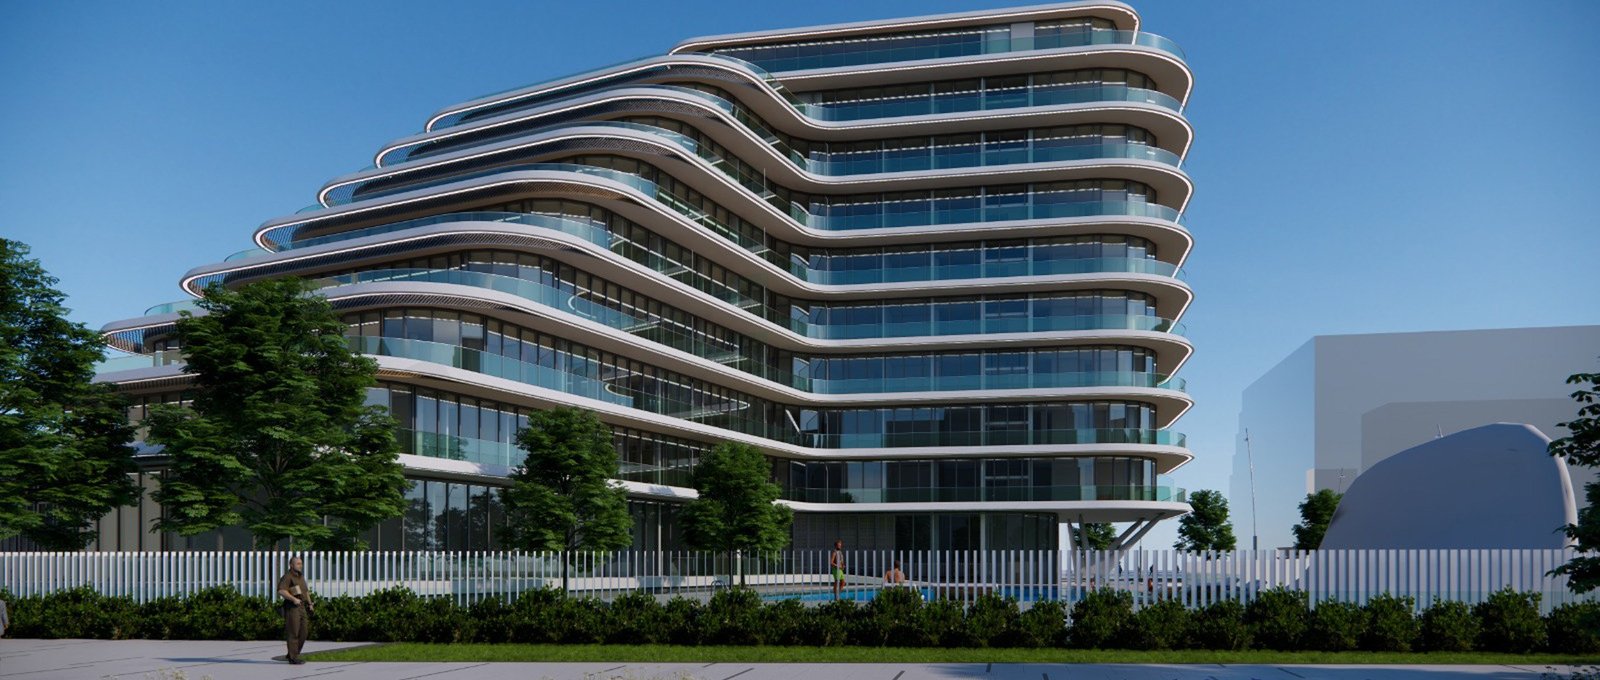 Nord Real Estate
Novayas
Nord Real Estate
Novayas
Studio, 1, 2, 3, 4 Beds 445 to 6,023 sqft Q2 2029
Launch Price AED 1,249,999
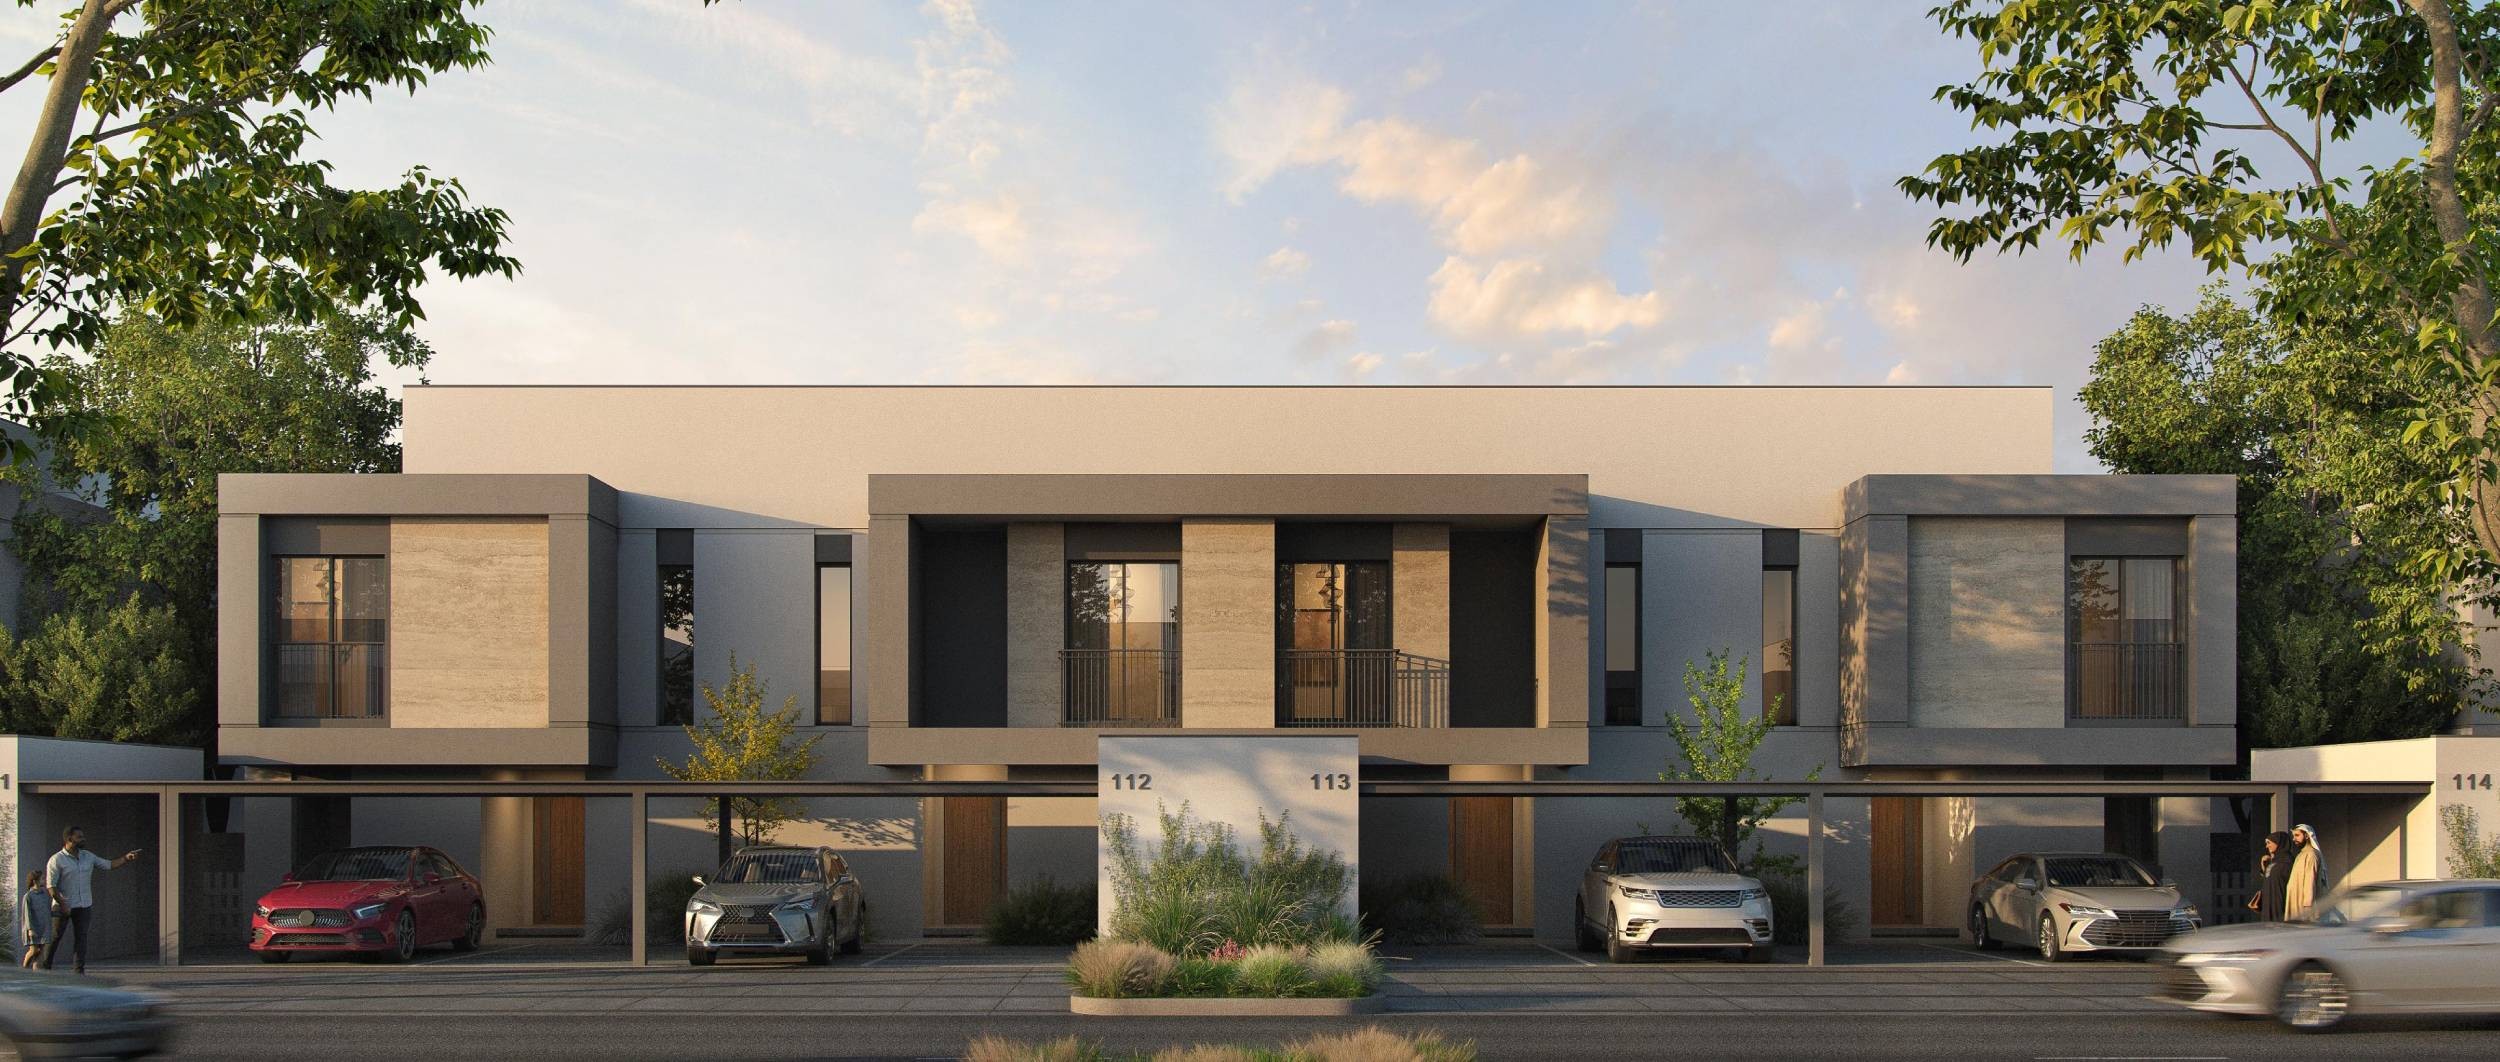 Aldar Properties
The Orchids
Aldar Properties
The Orchids
2, 3 Beds 1,356 to 5,015 sqft Q2 2030
Launch Price AED 3,350,000
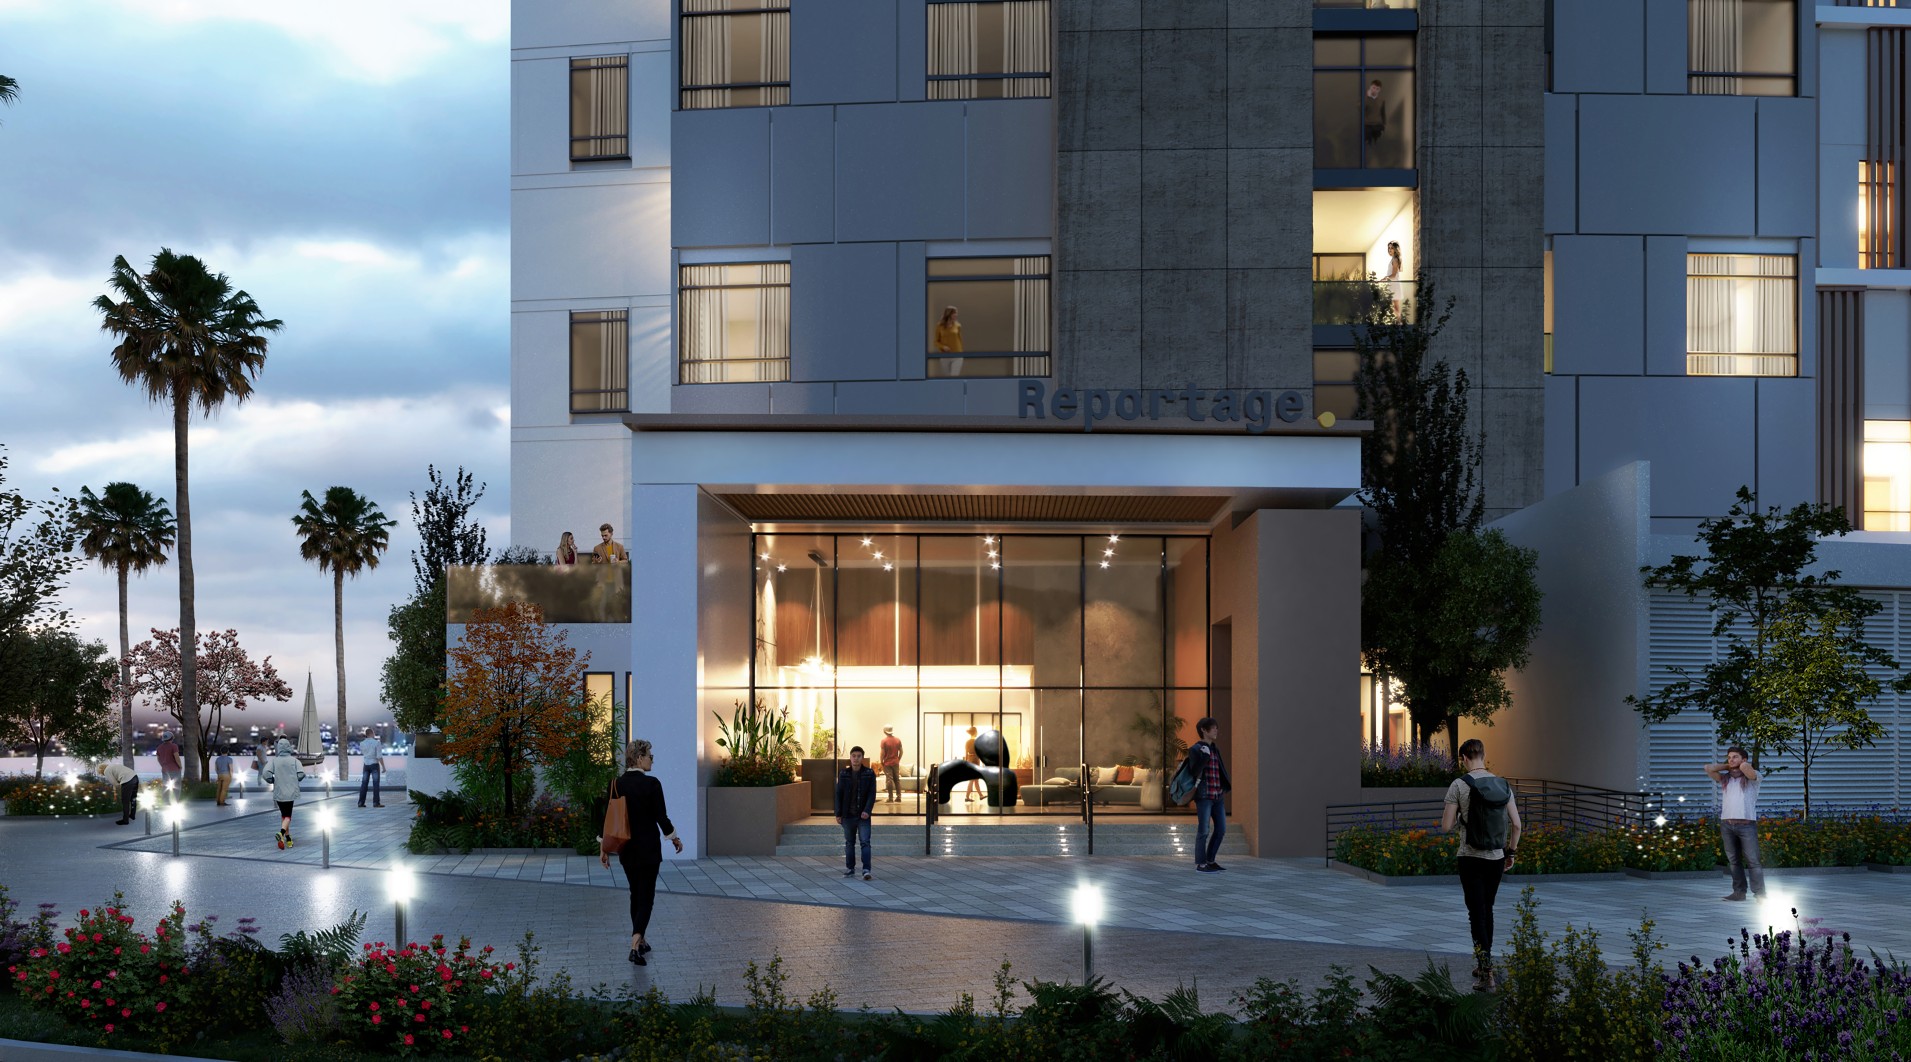 Aldar Properties
Perla 2
Aldar Properties
Perla 2
3, 4, 5 Beds 1,300 to 3,000 sqft Q1 2027
Launch Price AED 1,900,000
-heroSection.jpg) Reportage Properties
Perla 3
Reportage Properties
Perla 3
Studio, 1, 2, 3, 4 Beds 392 to 2,532 sqft Q4 2027
Launch Price AED 1,200,000
Project Comparison
| Compare | River Cove Residences | Novayas | The Orchids |
|---|---|---|---|
| Launch Price | AED 1,310,000 | AED 1,249,999 | AED 3,350,000 |
| Community | Yas Island | Yas Island | Yas Island |
| Developer | Sobha | Nord Real Estate | Aldar Properties |
| Handover | Q4 2029 | Q2 2029 | Q2 2030 |
| Amenities | 6 | 6 | 6 |