.jpg)
.png)
.jpg)
.jpg)
.jpg)
.jpg)
.jpg)
.jpg)
.jpg)
.jpg)
.jpg)
.jpg)
.jpg)
.jpg)
.png)
.jpg)
.jpg)
.jpg)
.jpg)
.jpg)
Waterfront AddressPrime location in Yas Island
-heroSection.jpg)
Off-plan
Sobha City
Yas Island
Project No. 00000000
Launch Price
AED 1,350,000
1, 2, 3, 4, 5, 6 Bedrooms
Prime Waterfront
Premium Project
Verified Availability
Contact Project Specialist
Get current availability, prices, payment plans, and viewing options.
Private & secure
Direct advisor support
Sobha City · Waterfront living
Bedrooms1, 2, 3, 4, 5, 6
Size567 to 609 sqft
TypeApartment, Townhouse, Villa
HandoverQ4 2029
Down Payment20%
DeveloperSobha
Sobha City Overview
Sobha City Abu Dhabi – Phase 1 by Sobha Realty is a 38 million sq.ft luxury master community introducing an exclusive collection of 1–6 bedroom villas, townhouses, and waterfront apartments, with handover in Q4 2029. Ideally positioned between the E10 and E12 highways near Yas Island, the development features a championship golf course, a 20 km wellness loop, a retail mall, international schools, and beach‑style waterfront promenades. Designed for premium living and strong long‑term investment value, Sobha City Phase 1 offers exceptional build quality, world‑class amenities, and prime connectivity in Abu Dhabi’s most anticipated new launch community.
Project StatusOff-plan
Scenic LivingLandscaped surroundings and premium views
Premium Residences1, 2, 3, 4, 5, 6 Beds options
Retail & AmenitiesLifestyle conveniences close to home
Investment PotentialStrong rental and capital-growth appeal

Sobha City Amenities
Wellness, leisure, family, and convenience amenities.
 Green Spaces
Kids Play Area
Green Spaces
Kids Play Area
 Tennis Court
Co-Working Spaces
Tennis Court
Co-Working Spaces
 Climbing & Adventure Park
 Meditation Zones
Mosque
Jogging & Cycling Loop
Meditation Zones
Mosque
Jogging & Cycling Loop
Get Current Availability
Receive latest prices, available units, payment options, and private viewing slots for Sobha City.
Sobha City Neighbourhood
Everyday essentials within easy reach.
Zayed International Airport
Airport 12 min 11.9 km
ALBAHIYA GARDEN RESTAURANT
Restaurants 6 min 3.8 km
Al Fanar Restaurant & Cafe
Restaurants 18 min 13.3 km
Otantik Café & Restaurant
Restaurants 8 min 5.1 km
Noya British School
School 16 min 11.6 km
SWEET BABY NURSERY
School 6 min 3.9 km
Zayed Alkhair School
School 10 min 3.9 km
SEHA CLINICS Al Bahia عيادات صحة الباهية
Clinic 7 min 4.5 km
Boulevard Medical Center | بوليفارد
Clinic 8 min 4.9 km
Grow & Glow Mediclinic
Clinic 10 min 7.1 km
Sobha City Payment Structure
Accepted payment methods and key plan milestones for buyer planning.
60/40
20%
On BookingProject payment stage
5%
1st Installment6 months from the booking date
5%
2nd Installment9 months from the booking date
5%
3rd Installment12 months from the booking date
5%
4th Installment15 months from the booking date
5%
5th Installment18 months from the booking date
5%
6th Installment24 months from the booking date
5%
7th Installment30 months from the booking date
5%
8th Installment36 months from the booking date
40%
On CompletionOn Completion
Choose Your Layout
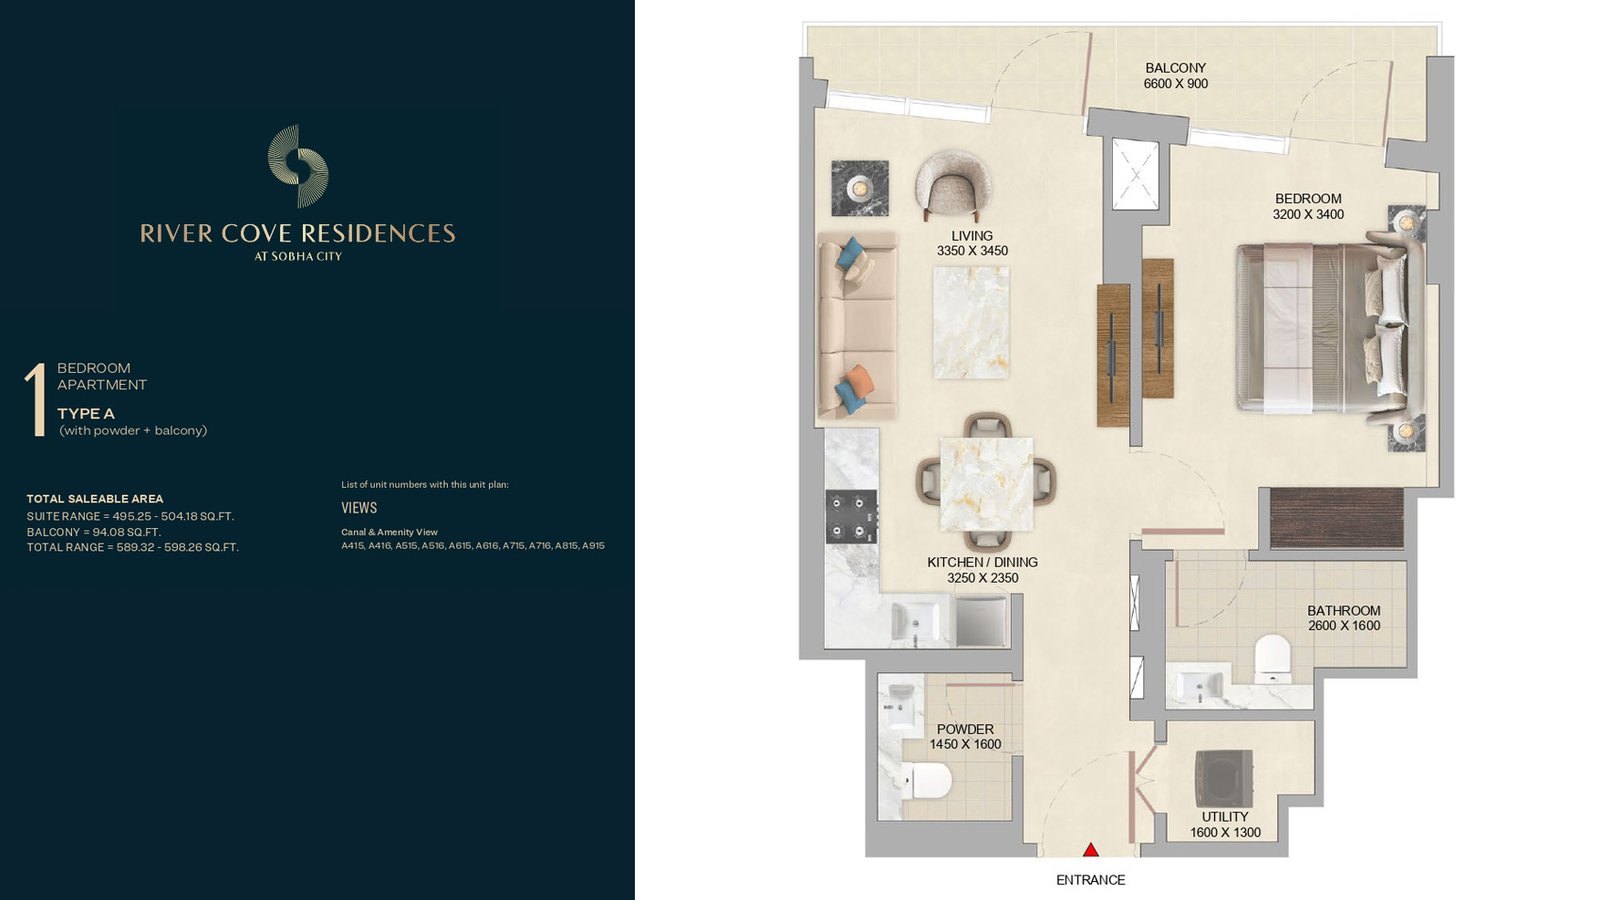
1 Bedroom Apartment – Tower A
1 Bed
Type: 1 Bed 589 sqftA well‑planned 1-bedroom layout designed for efficient living, natural light, and privacy. The suite opens into a bright living ar...
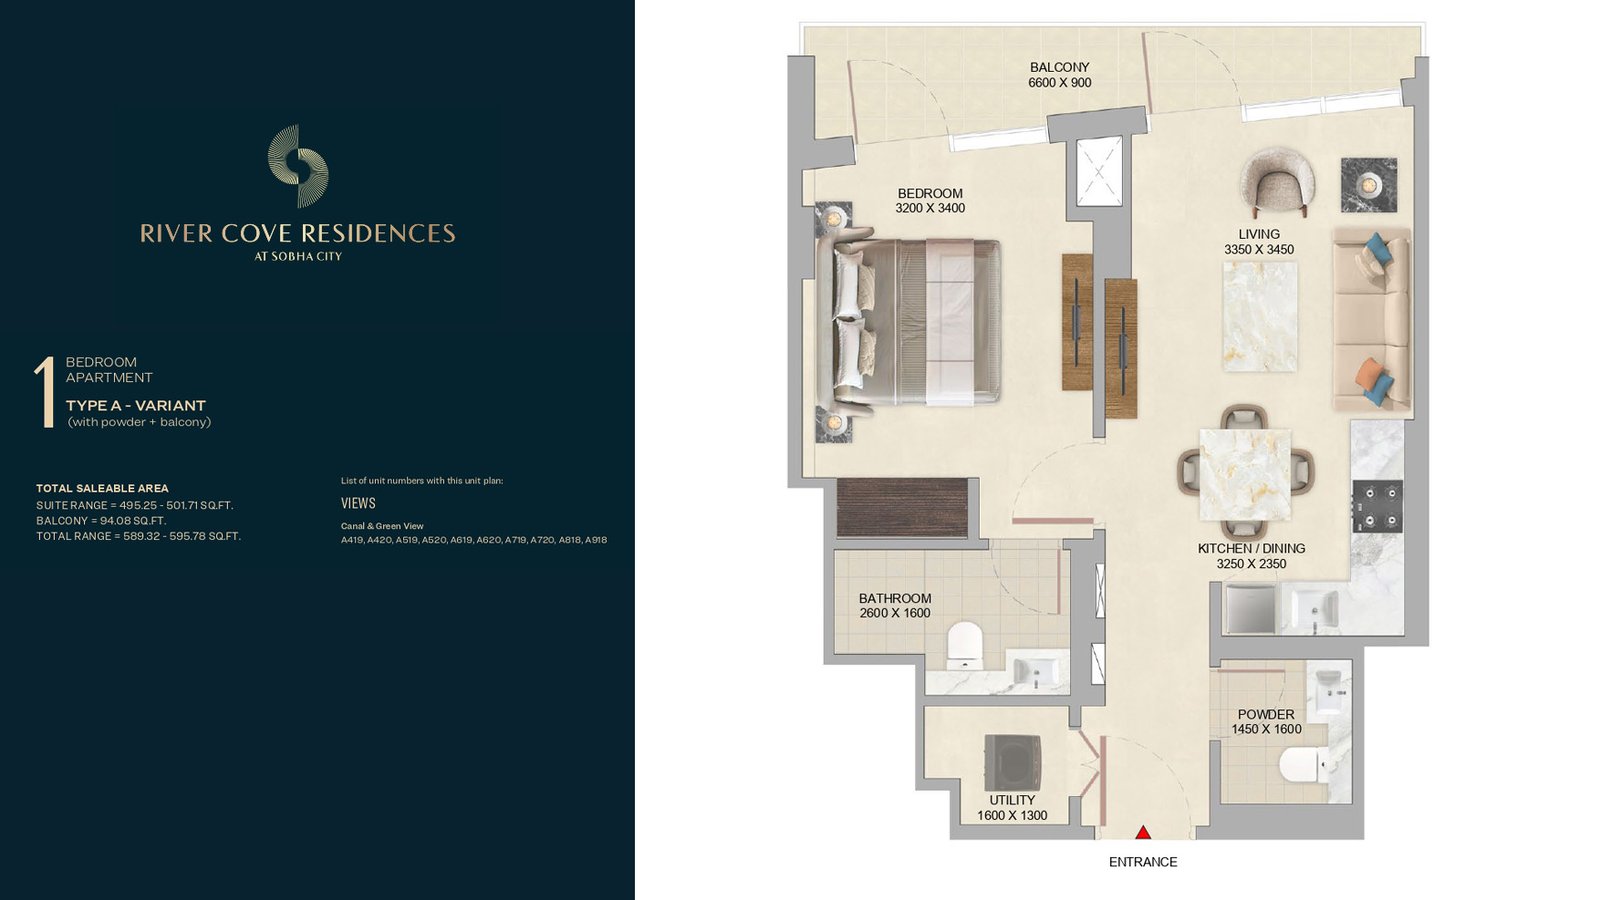
1 Bedroom Apartment – Tower A
1 Bed
Type: 1 Bed 596 sqftThis variant offers a refined layout with a bright suite, powder room, and a well‑sized balcony. Designed for comfort and clarity,...
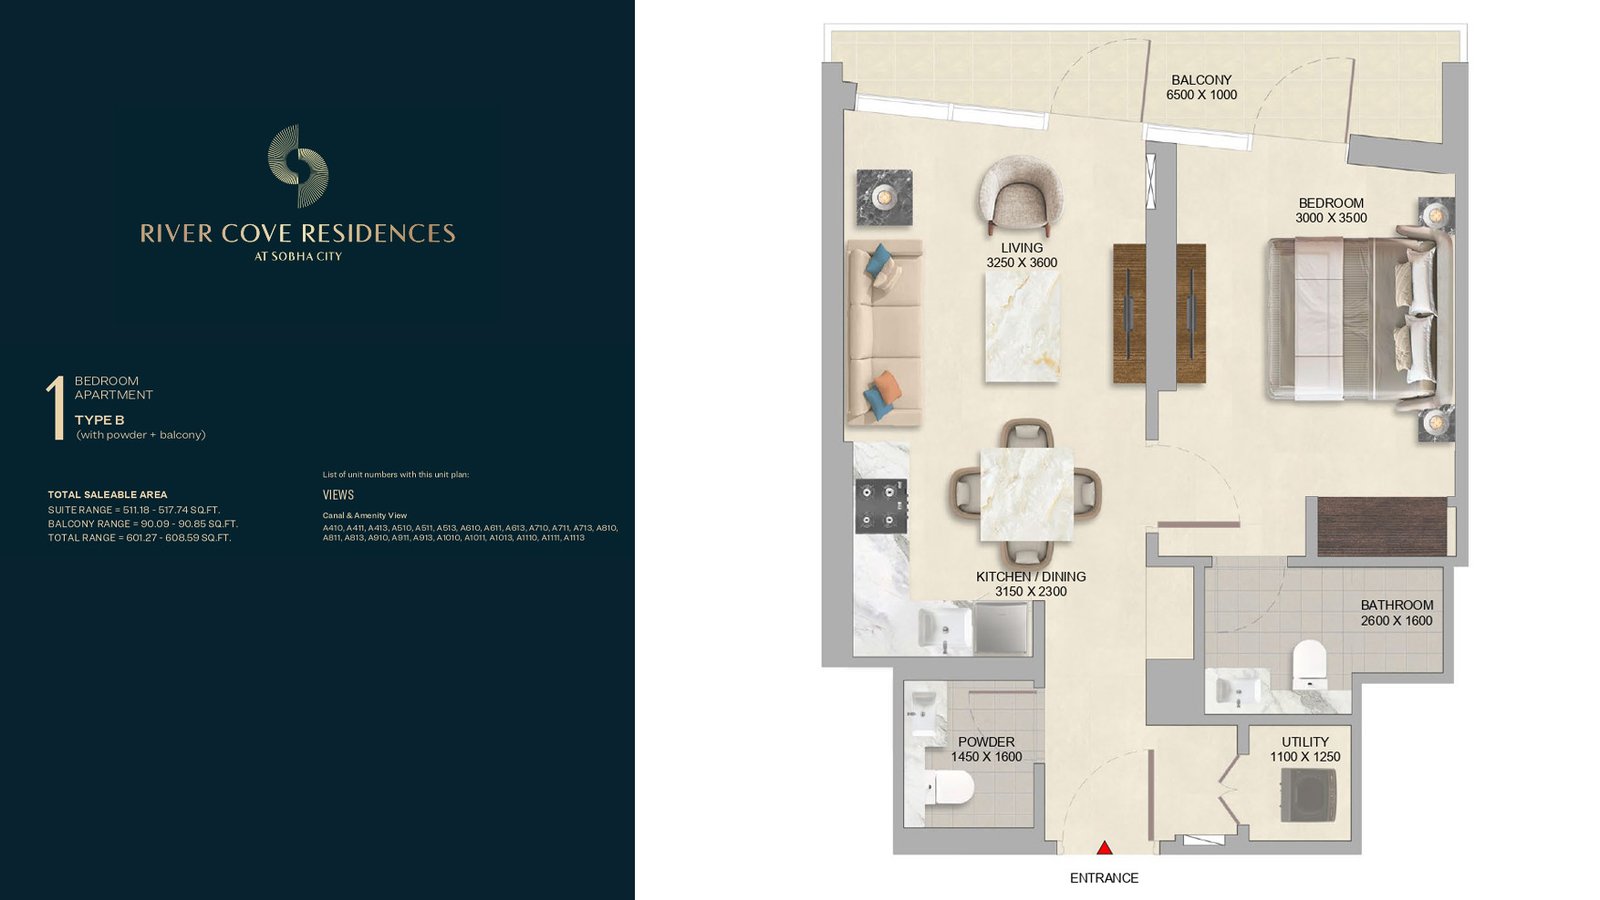
1 Bedroom Apartment – Tower A
1 Bed
Type: 1 Bed 601 sqftA spacious 1-bedroom apartment featuring a bright suite, powder room, and a private balcony overlooking the canal and amenities. T...
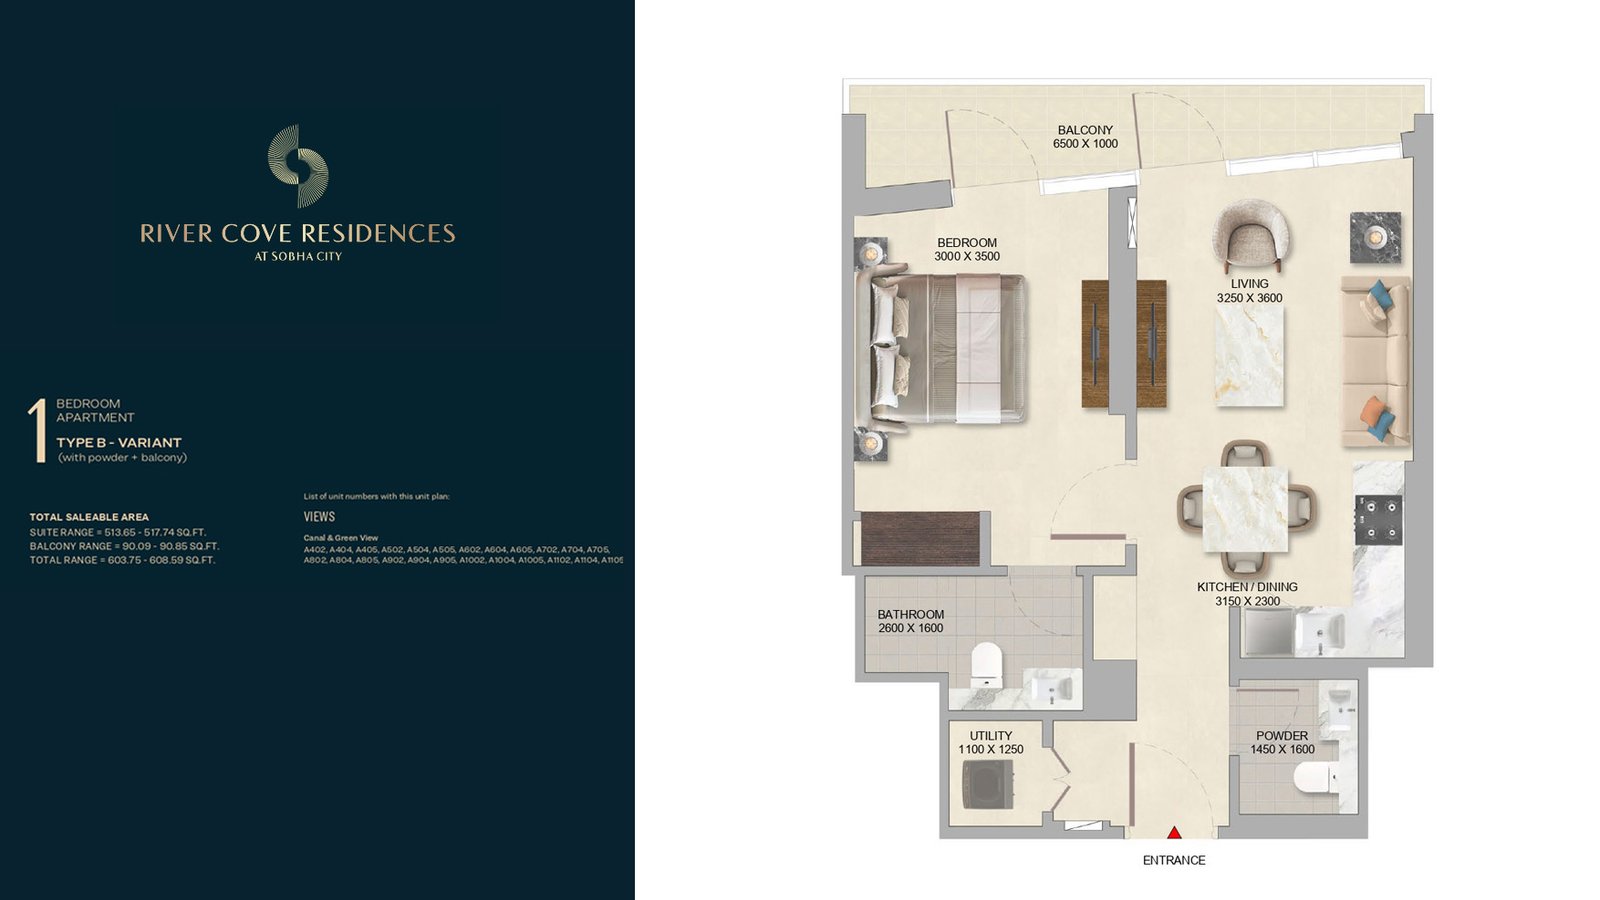
1 Bedroom Apartment – Tower A
1 Bed
Type: 1 Bed 604 sqftThis variant offers a bright and efficient layout with a private balcony overlooking lush green views. The plan blends comfort, pr...
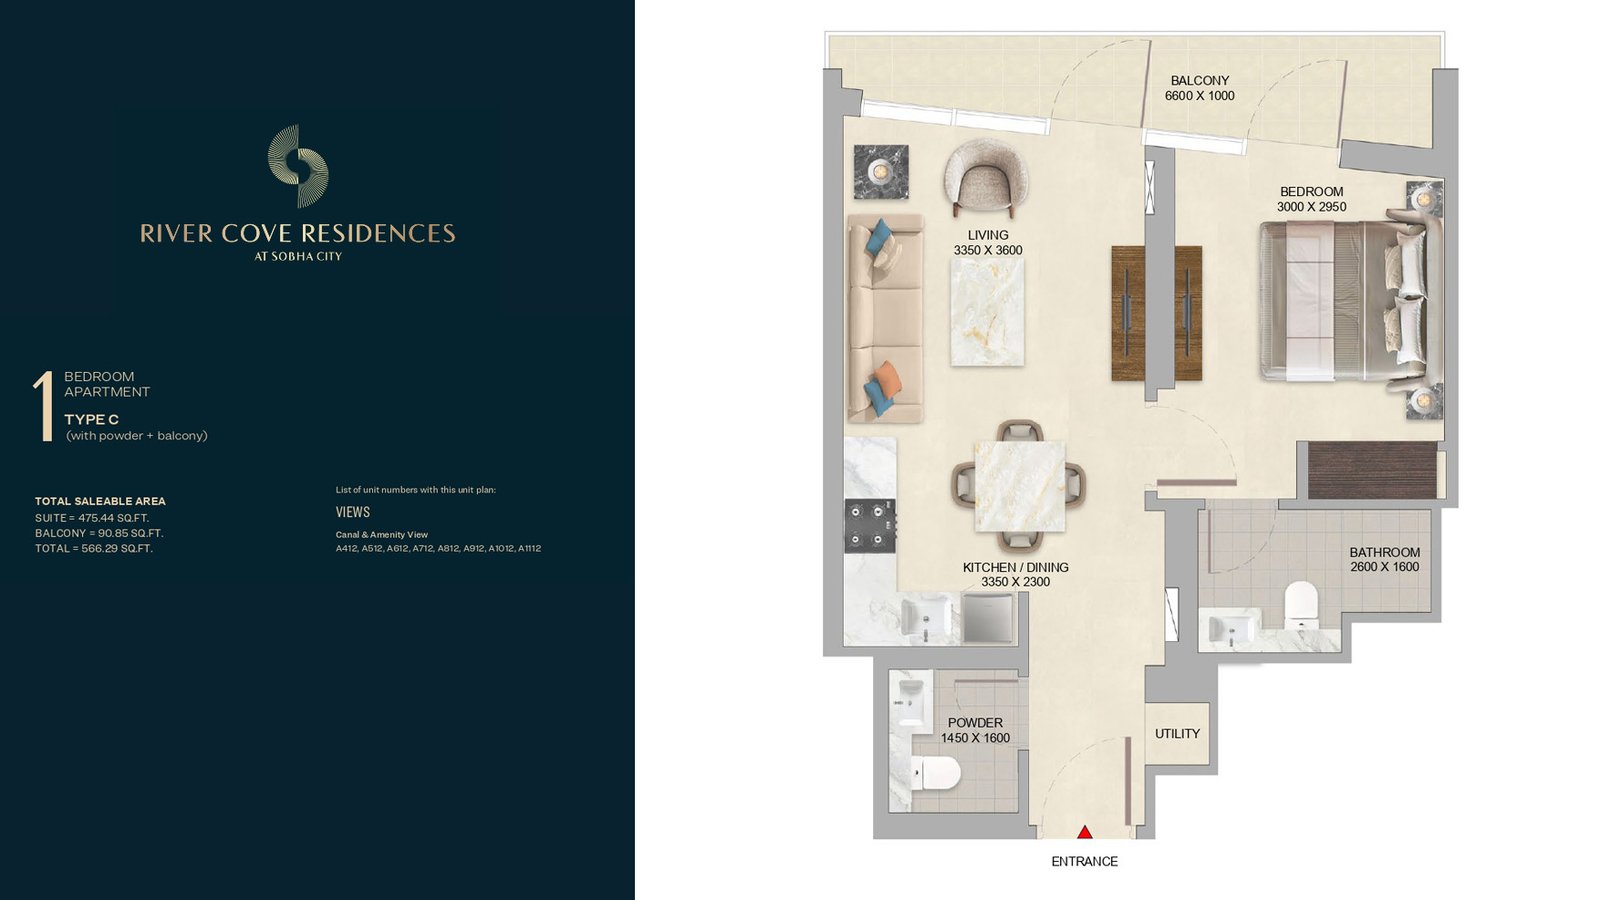
1 Bedroom Apartment – Tower A
1 Bed
Type: 1 Bed 566 sqftA compact yet thoughtfully designed layout offering a bright suite, powder room, and a private balcony. The plan maximizes functio...
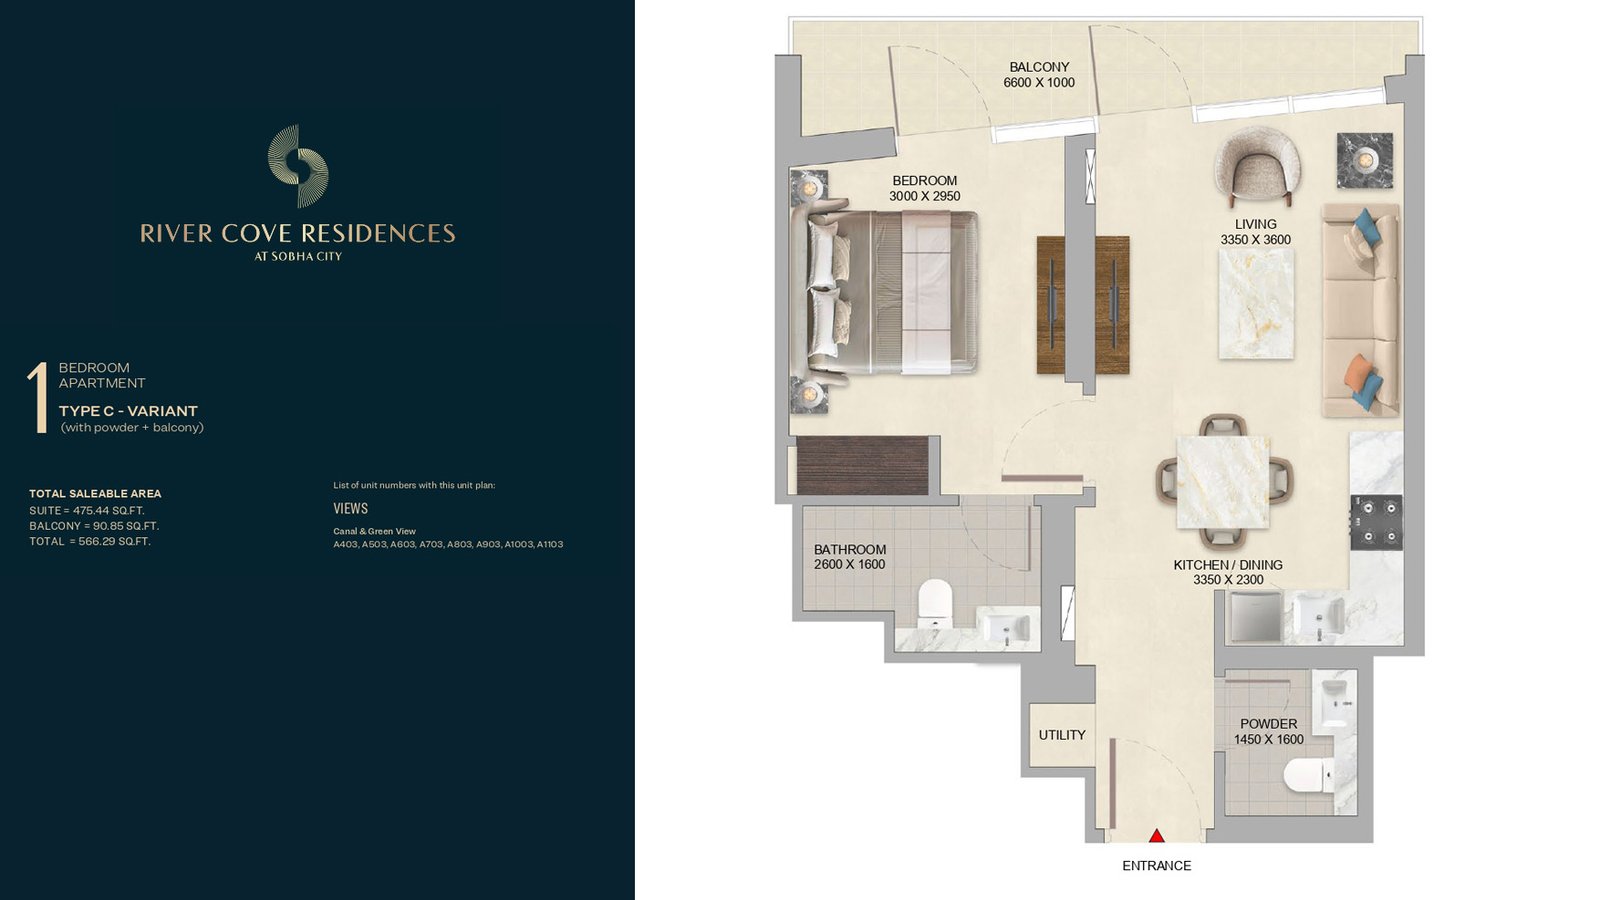
1 Bedroom Apartment – Tower A
1 Bed
Type: 1 Bed 566 sqftThis variant offers the same efficient layout with a balcony overlooking green landscapes. Designed for clarity and comfort, it pr...
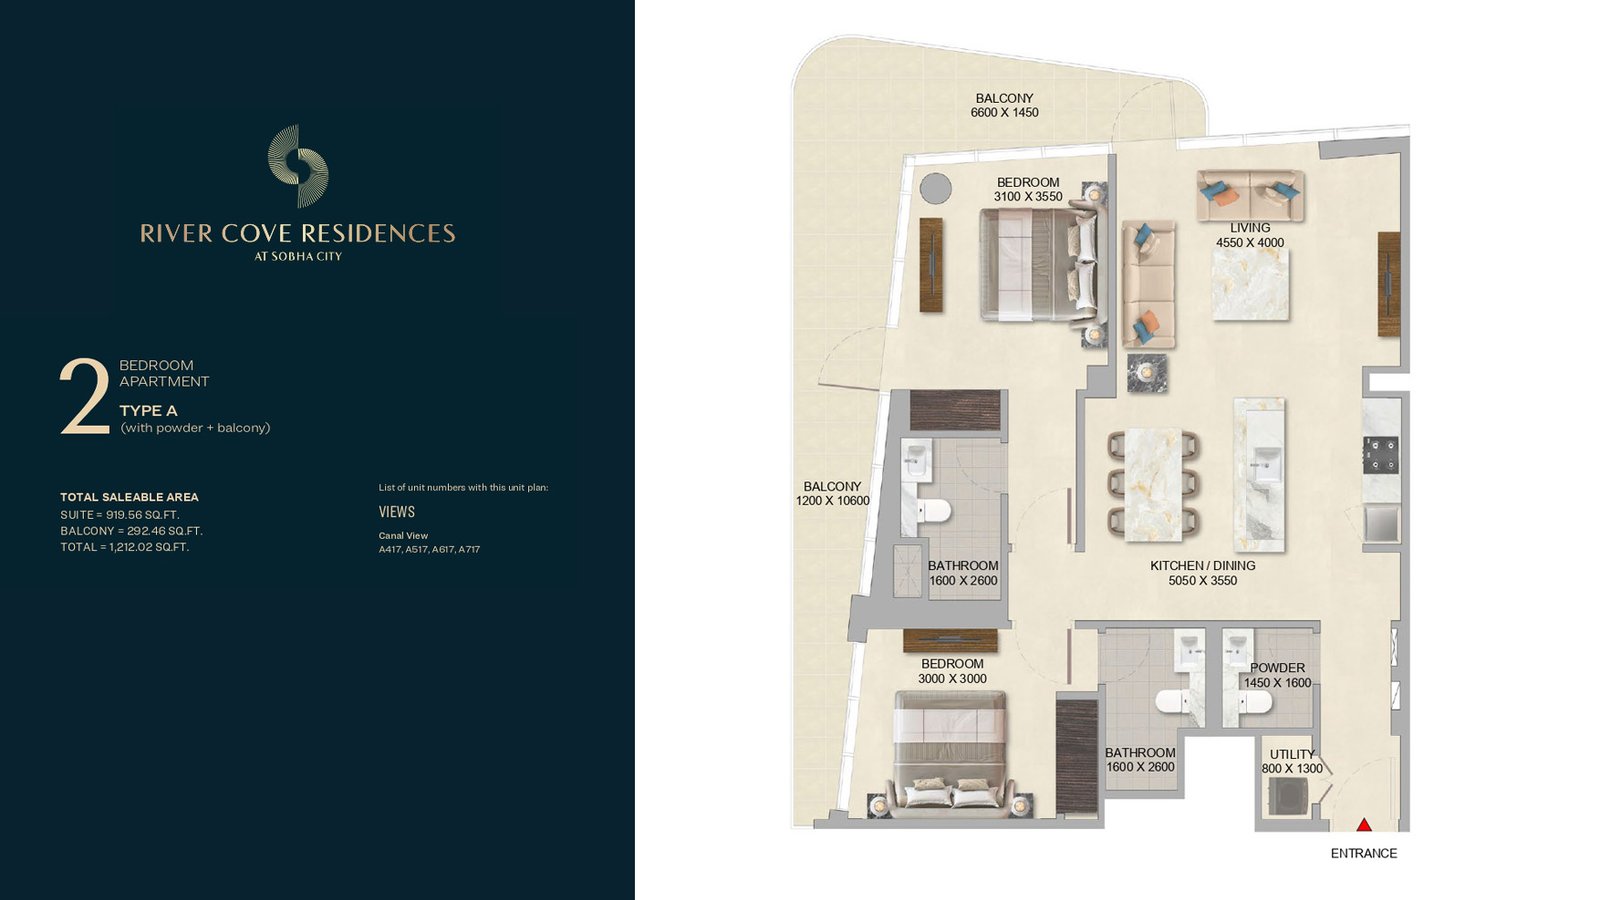
2 Bedroom Apartment – Tower A
2 Beds
Type: 2 Beds 1,212 sqftA spacious 2-bedroom layout featuring expansive interiors, a powder room, and a large balcony with uninterrupted canal views. Idea...
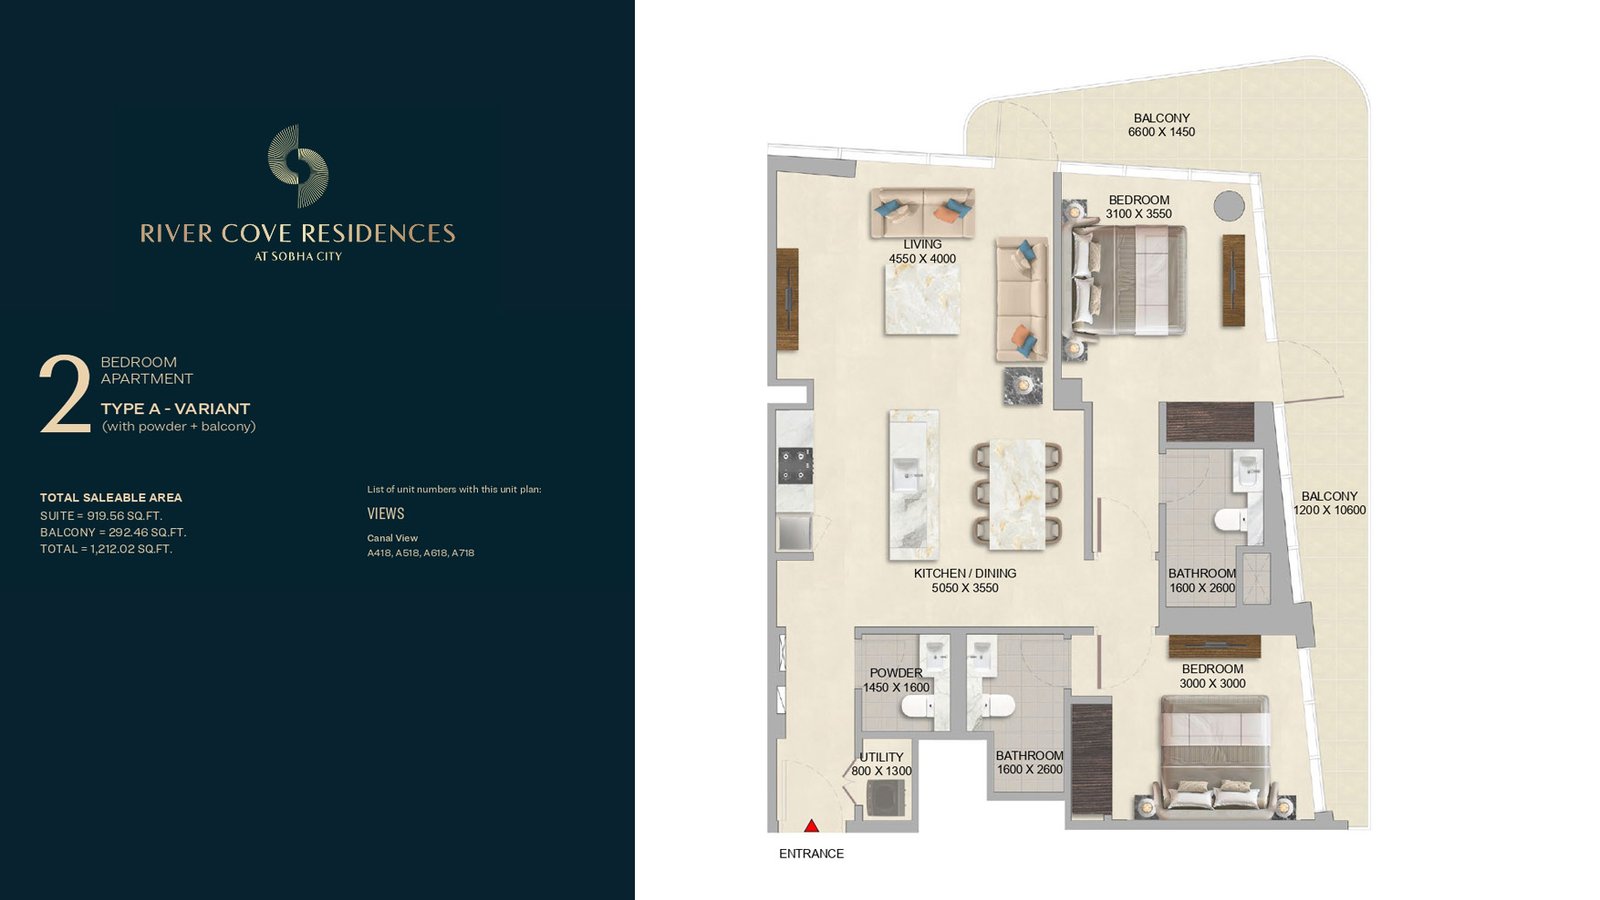
2 Bedroom Apartment – Tower A
2 Beds
Type: 2 Beds 1,212 sqftThis variant mirrors the spacious Type A layout with a large balcony and full canal views. Designed for families who value open in...
2 Bedroom Apartment – Tower A
2 Beds
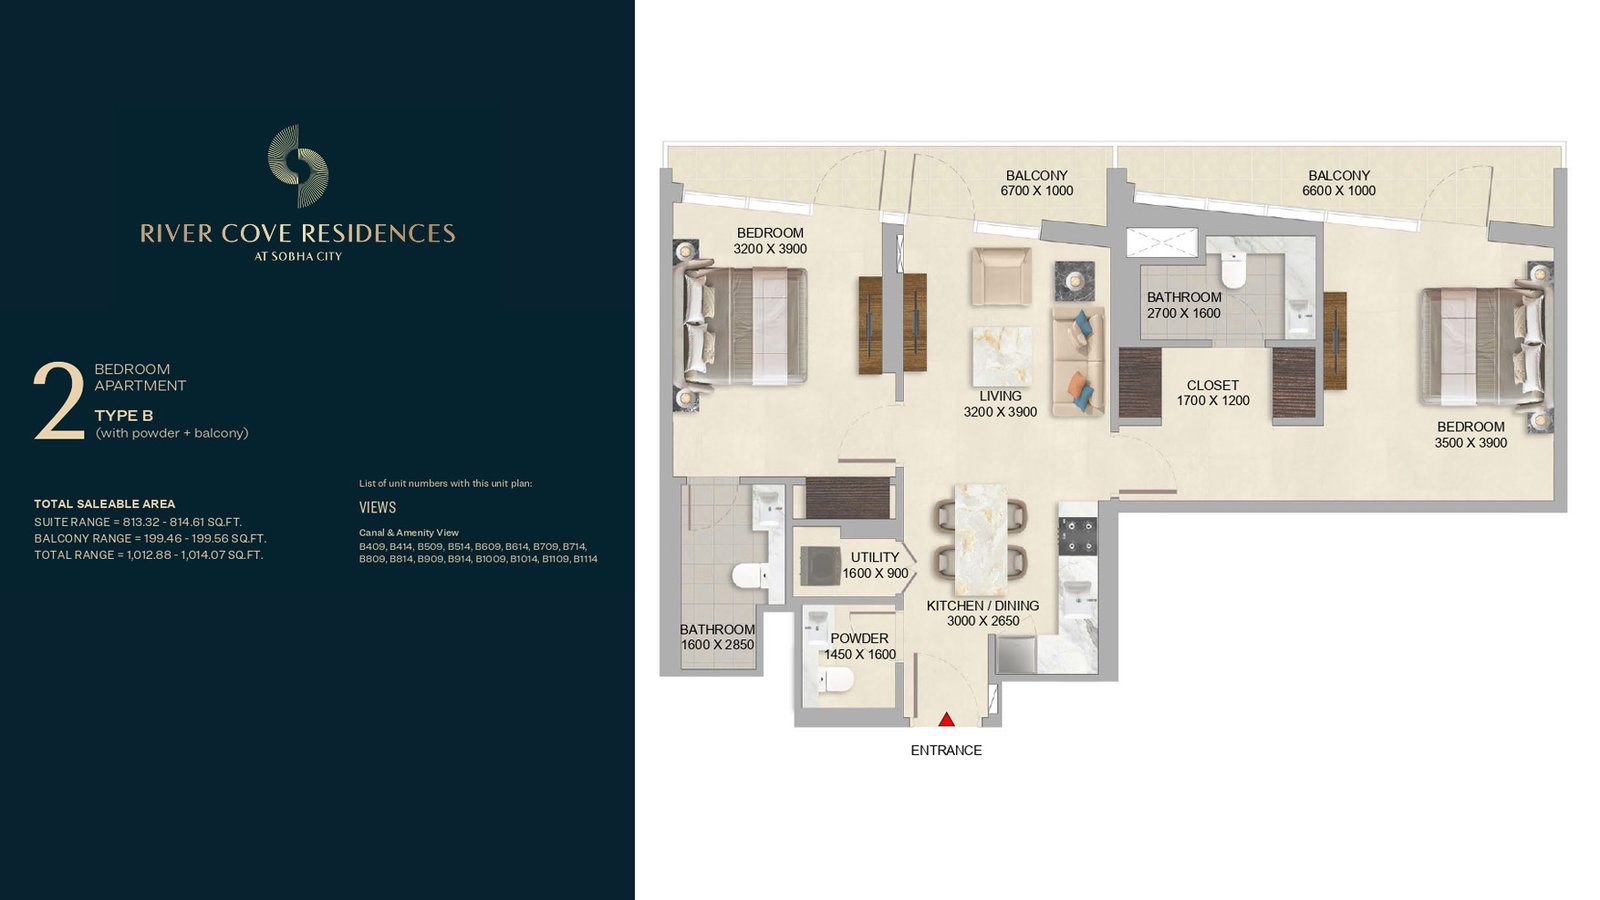
Type: 2 Beds 1,013 sqftA well‑balanced 2-bedroom layout with a powder room, spacious suite areas, and a private balcony. The design enhances comfort and...
2 Bedroom Apartment – Tower A
2 Beds
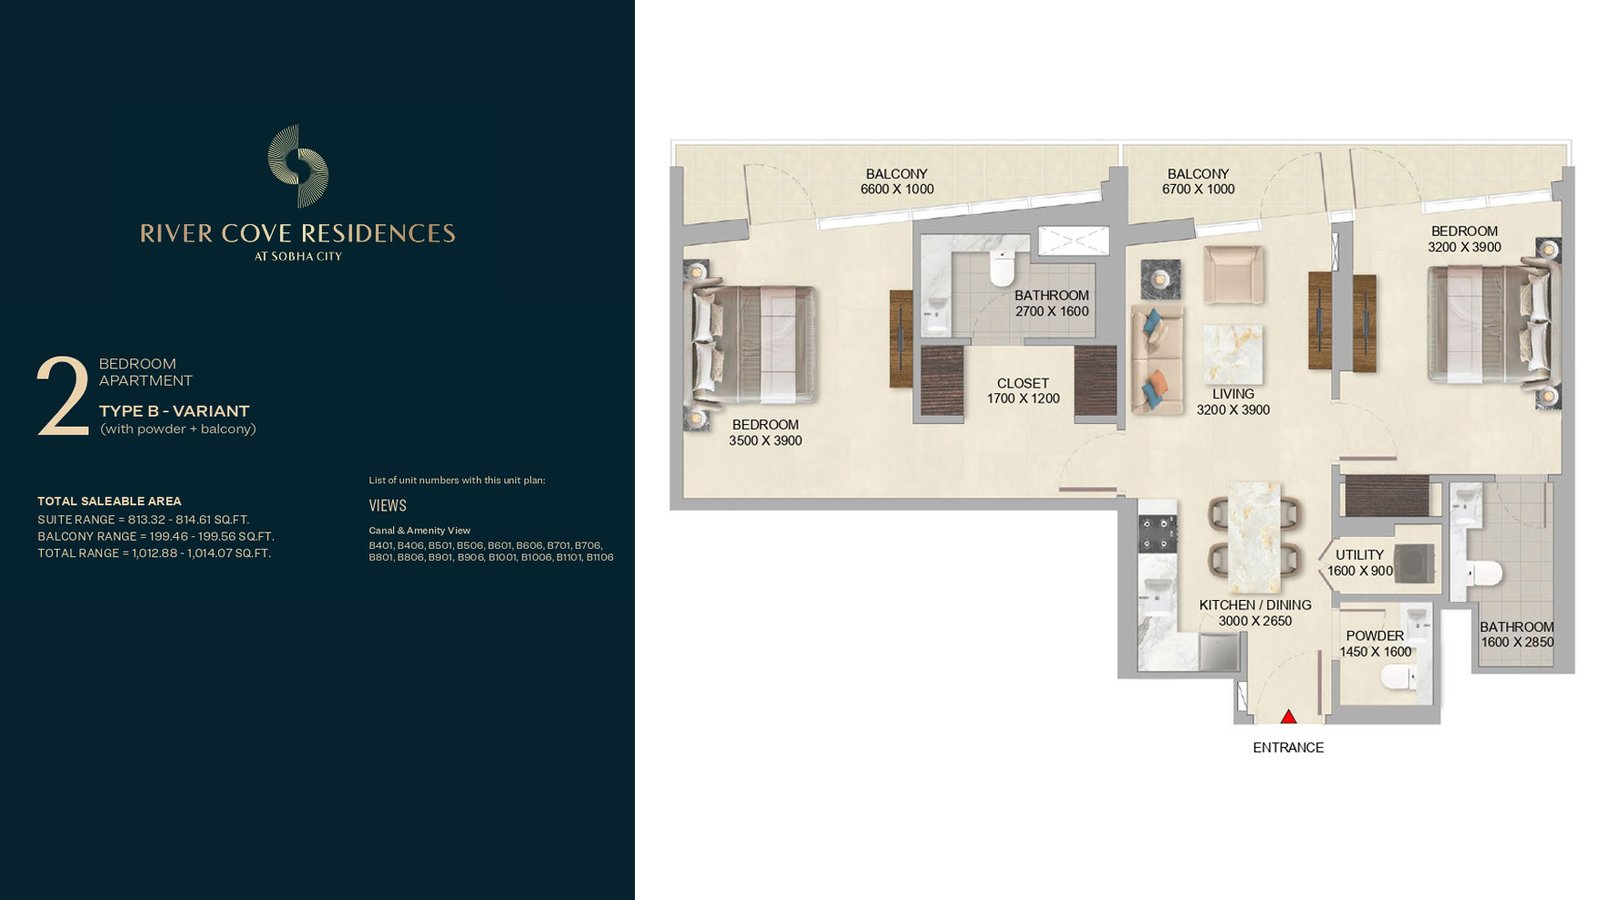
Type: 2 Beds 1,014 sqftThis variant offers a peaceful setting with green views, a powder room, and a private balcony. The layout is crafted for families...
2 Bedroom Apartment – Tower A
2 Beds
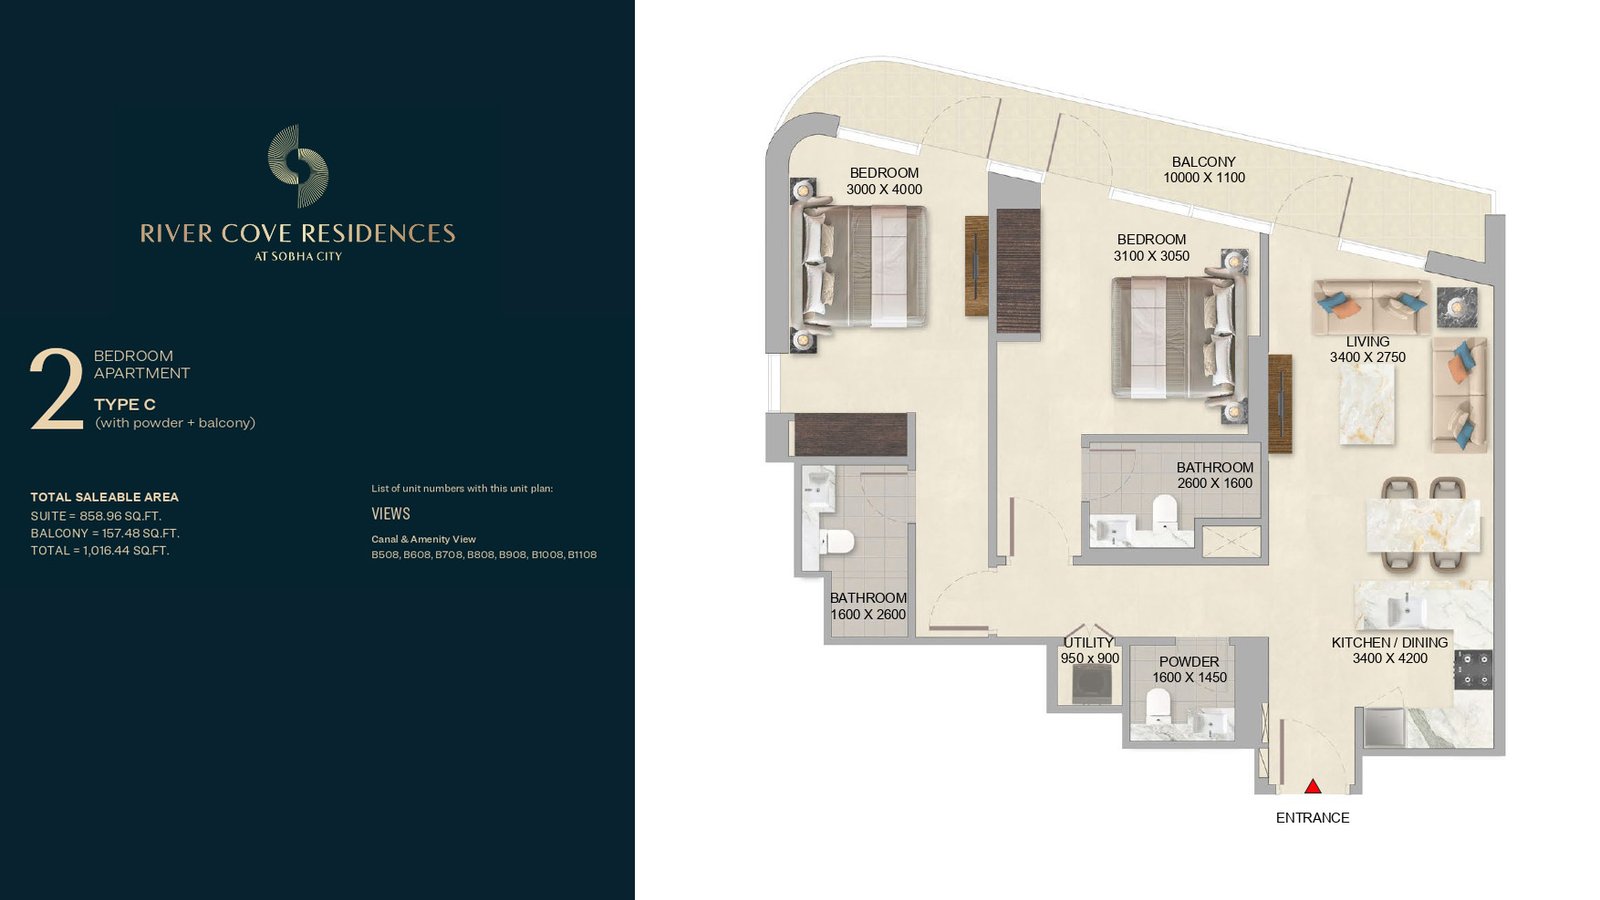
Type: 2 Beds 1,016 sqftA bright and spacious 2-bedroom layout featuring a powder room and a well‑sized balcony. The plan offers a harmonious blend of ind...
2 Bedroom Apartment – Tower A
2 Beds
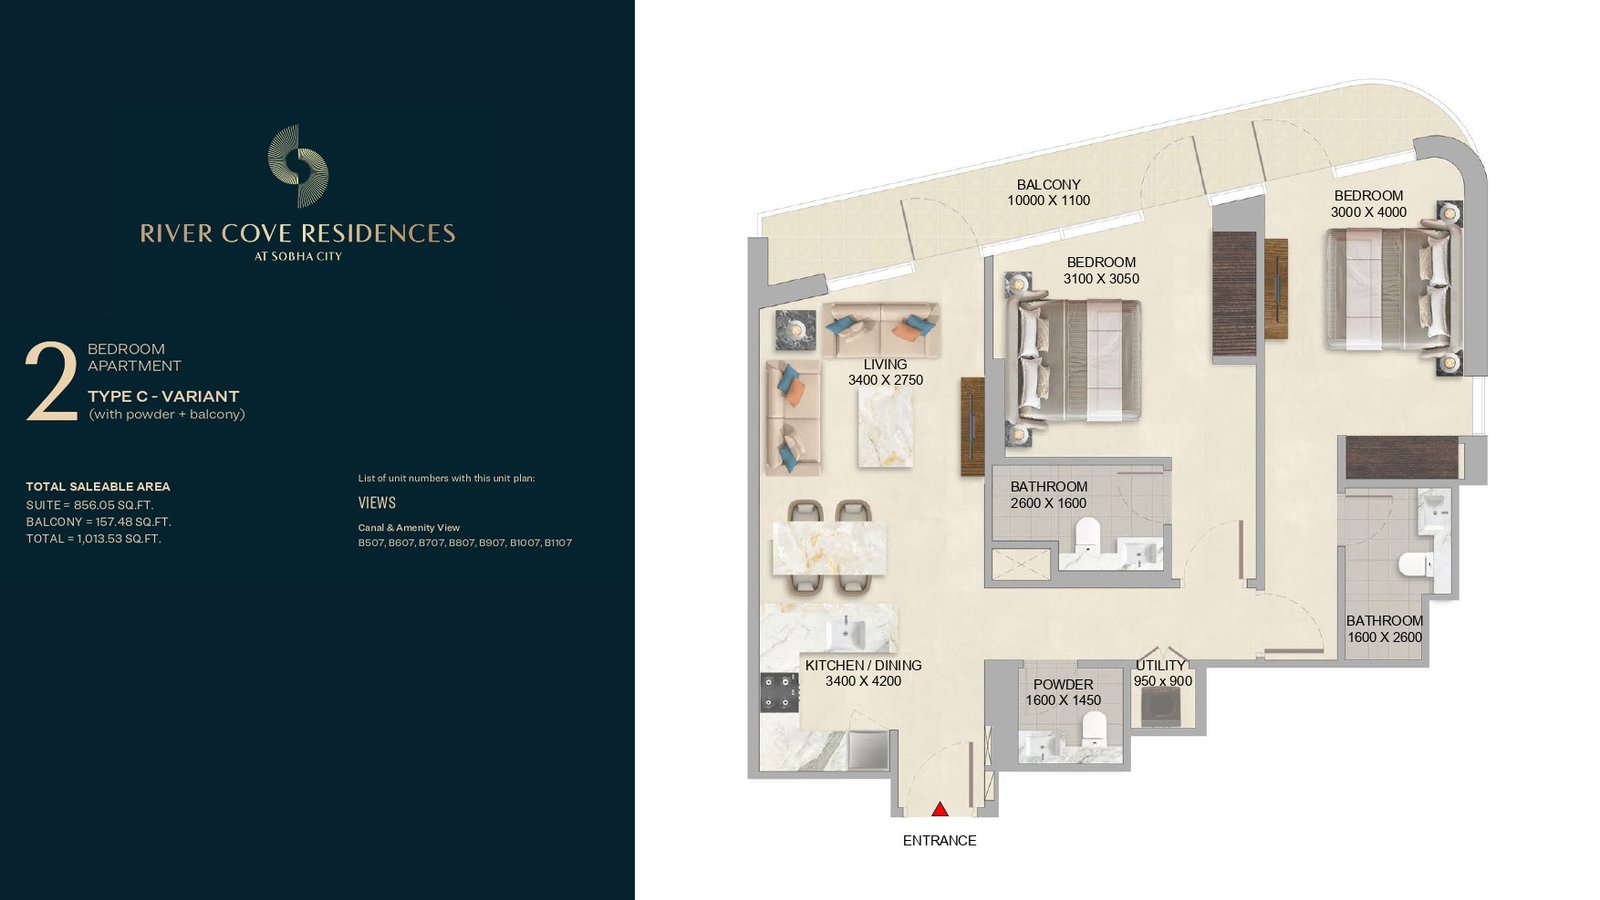
Type: 2 Beds 1,014 sqftThis variant provides a refined layout with green views, a powder room, and a private balcony. Designed for families seeking comfo...
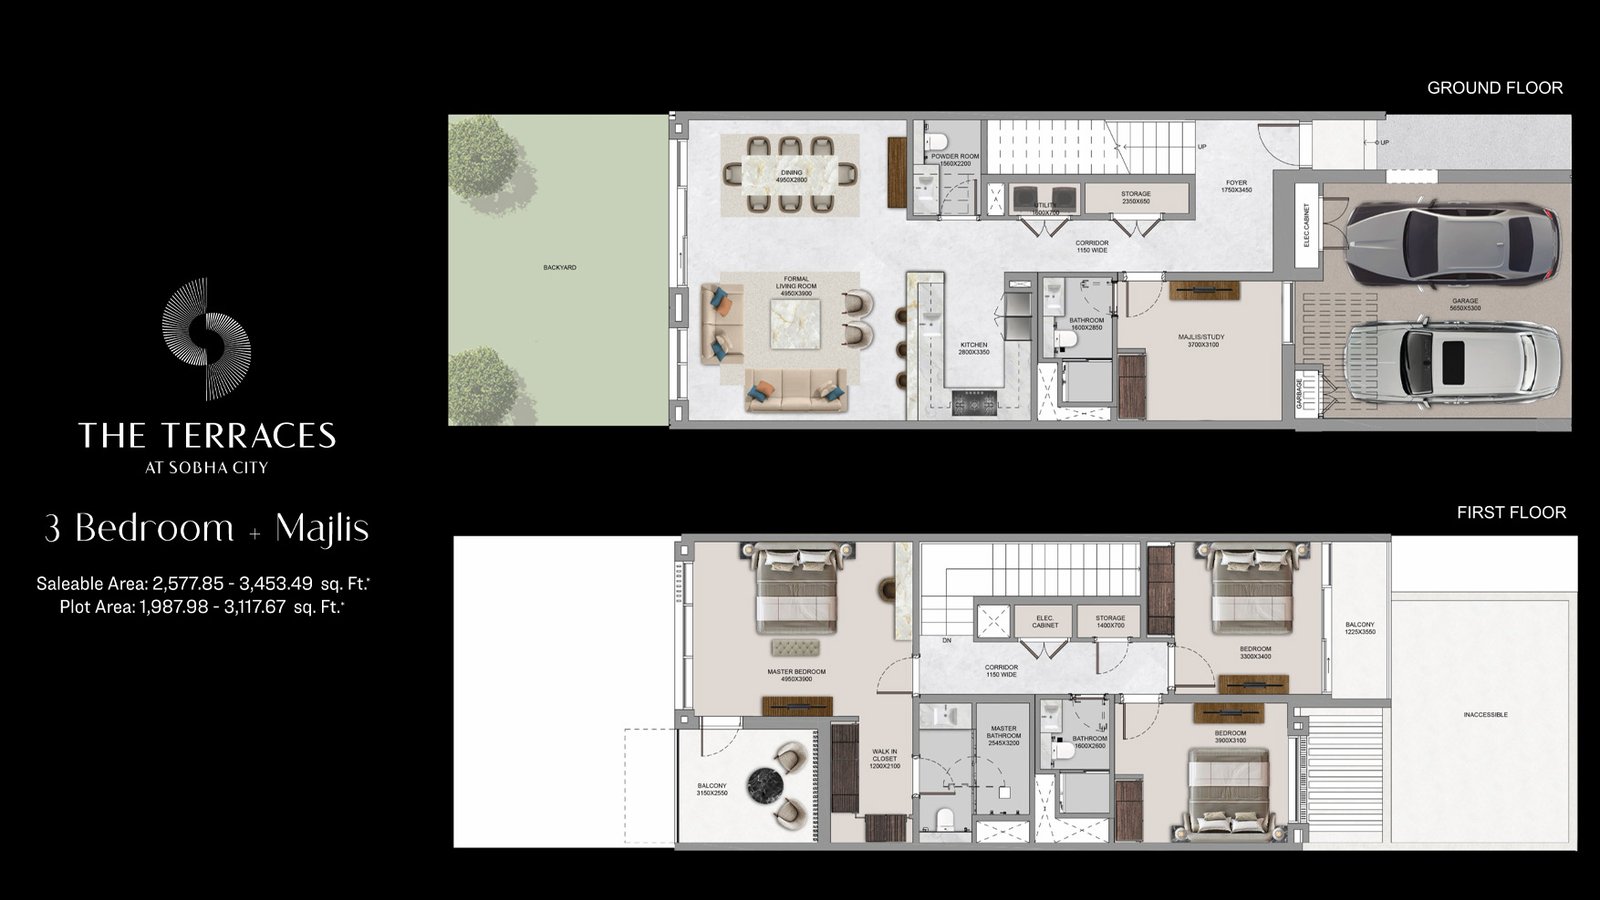
3 Bedroom + Majlis
+ Majlis
Type: 3 Beds 1,988 sqftThe 3 Bedroom + Majlis Terraces home offers a spacious family‑centric layout with bright interiors and generous outdoor areas. Des...
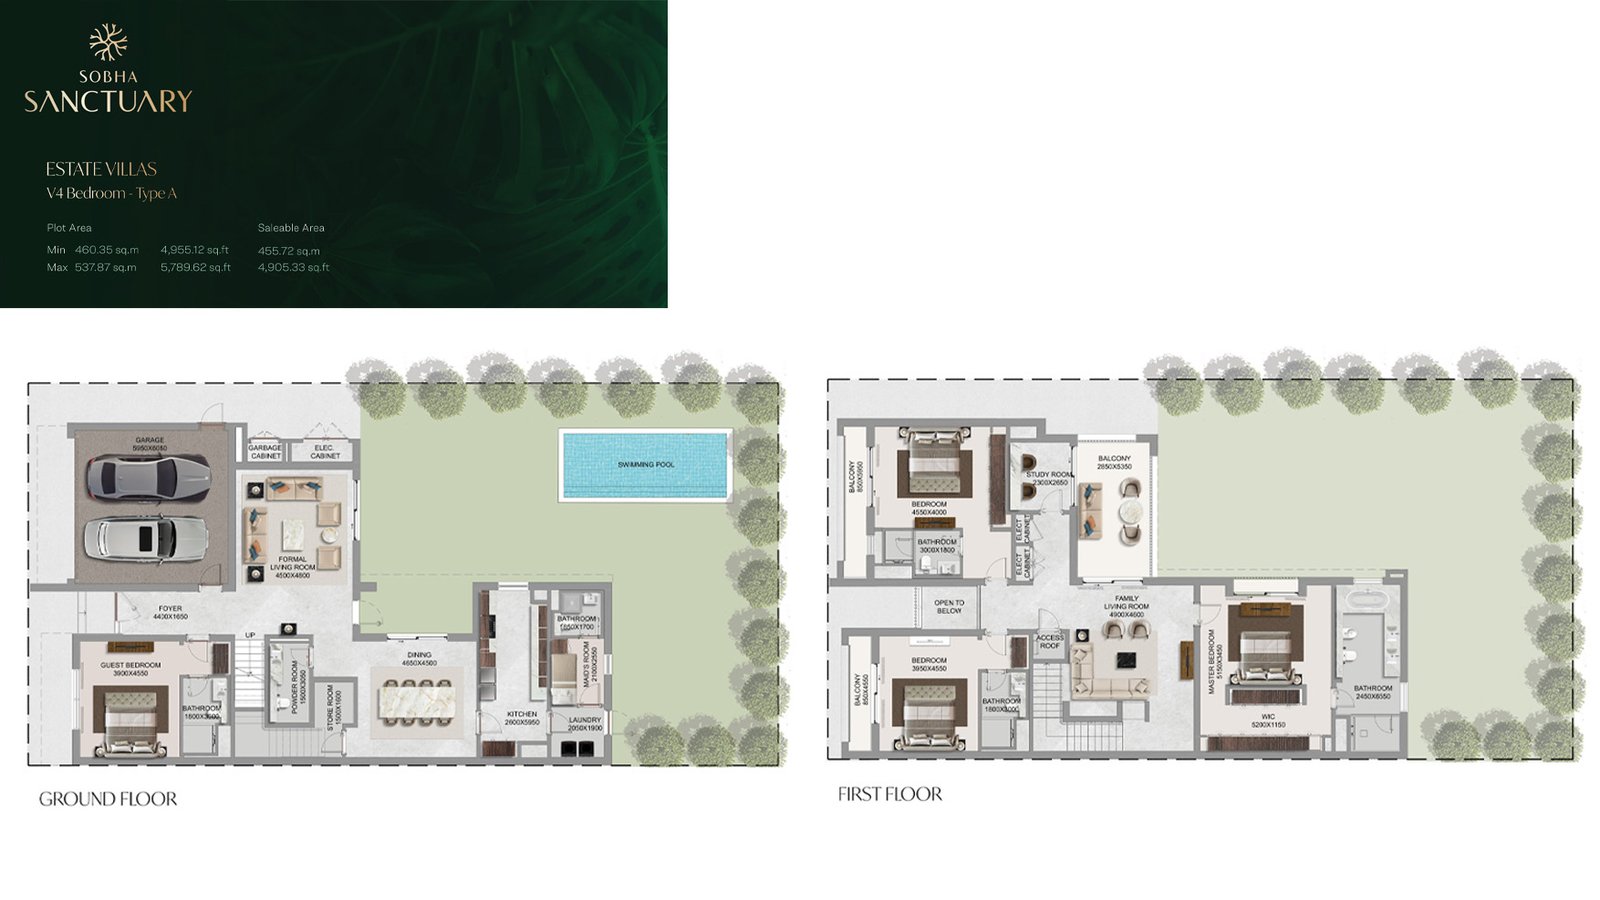
4 Bedroom Estate Villa
4 Beds
Type: 4 Beds 4,905 sqftThis elegant 4-bedroom villa offers bright, spacious interiors with seamless indoor–outdoor flow. A private swimming pool and balc...
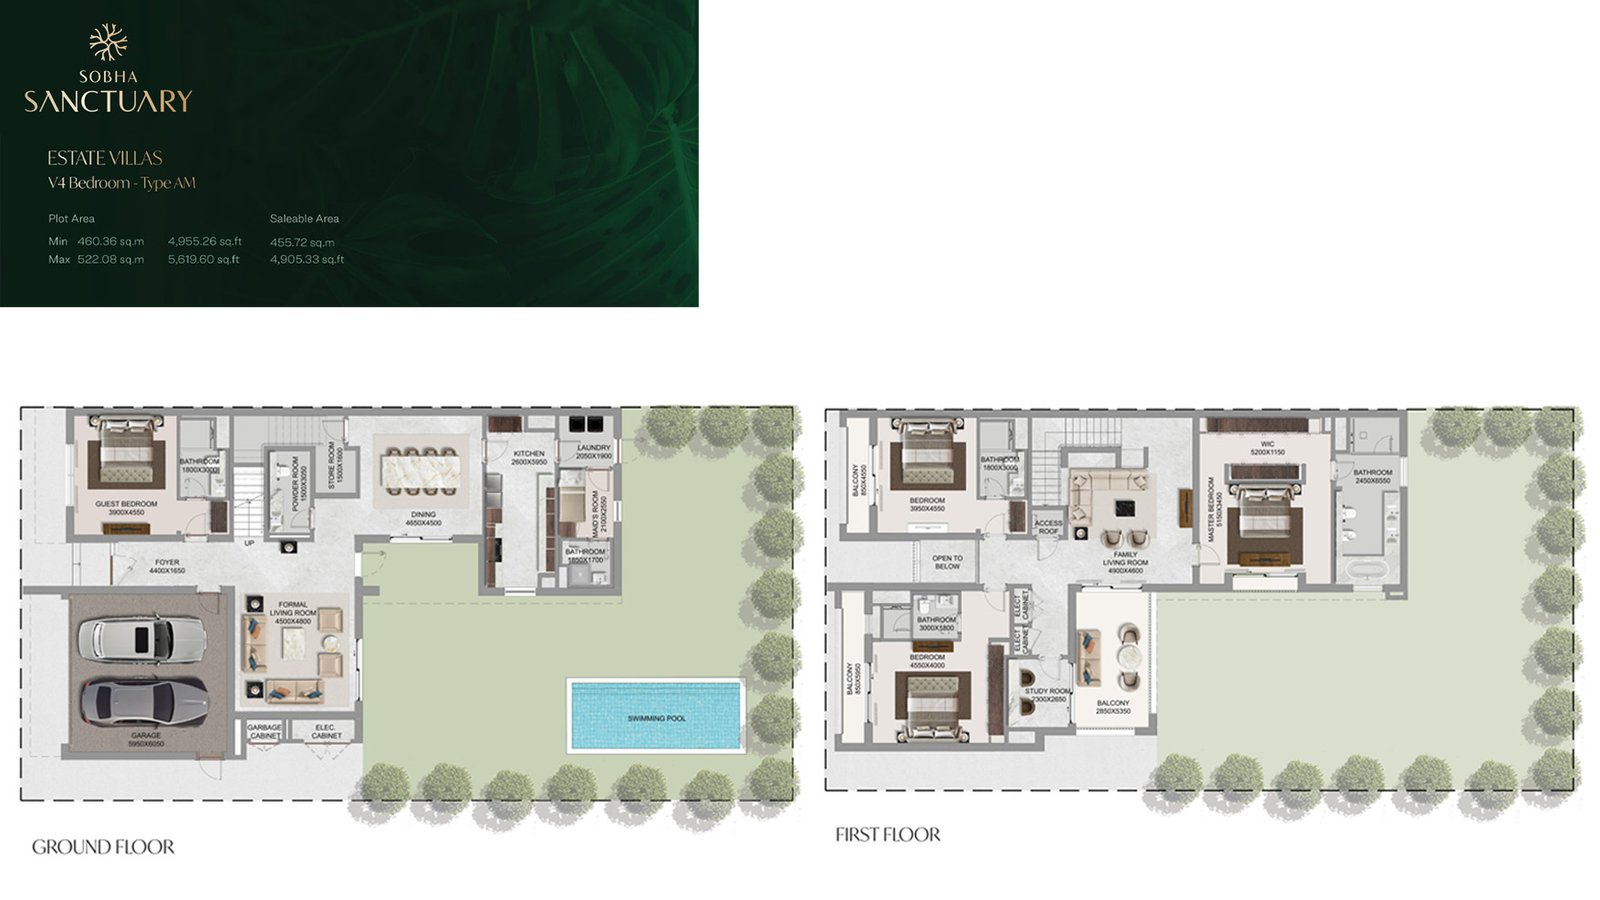
4 Bedroom Estate Villa
4 Beds
Type: 4 Beds 4,905 sqftA thoughtfully upgraded layout featuring a dedicated study room, maid’s room, and private pool. With two carports and spacious int...
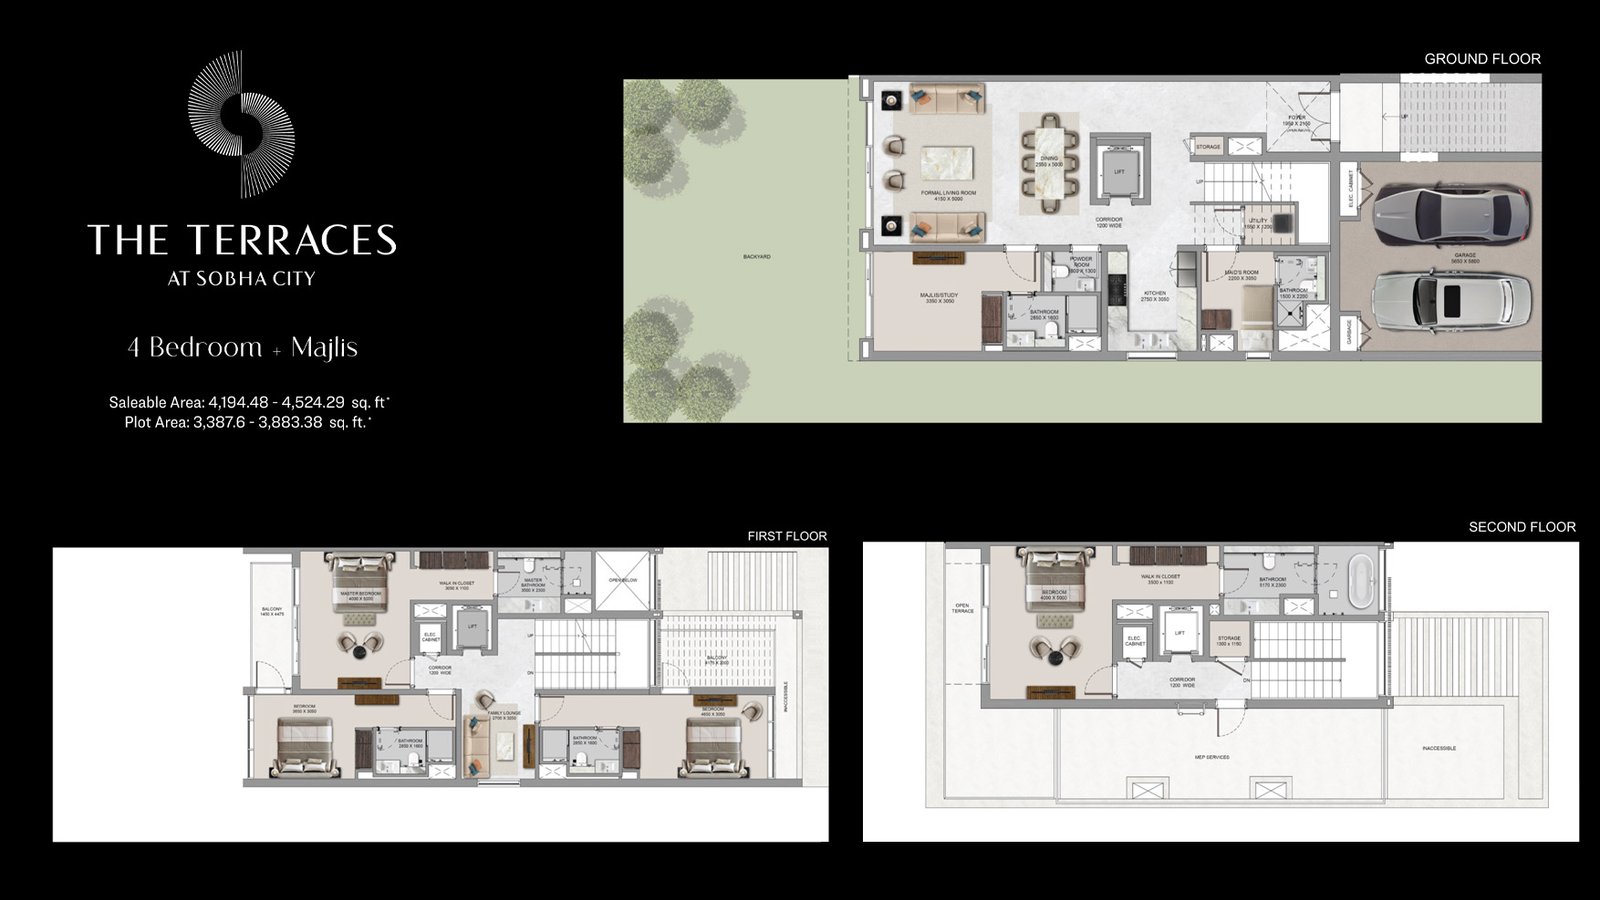
4 Bedroom + Majlis
+ Majlis
Type: 4 Beds 3,388 sqftThe 4 Bedroom + Majlis Terraces residence delivers expansive luxury with larger living spaces, a grand majlis, and generous plot d...
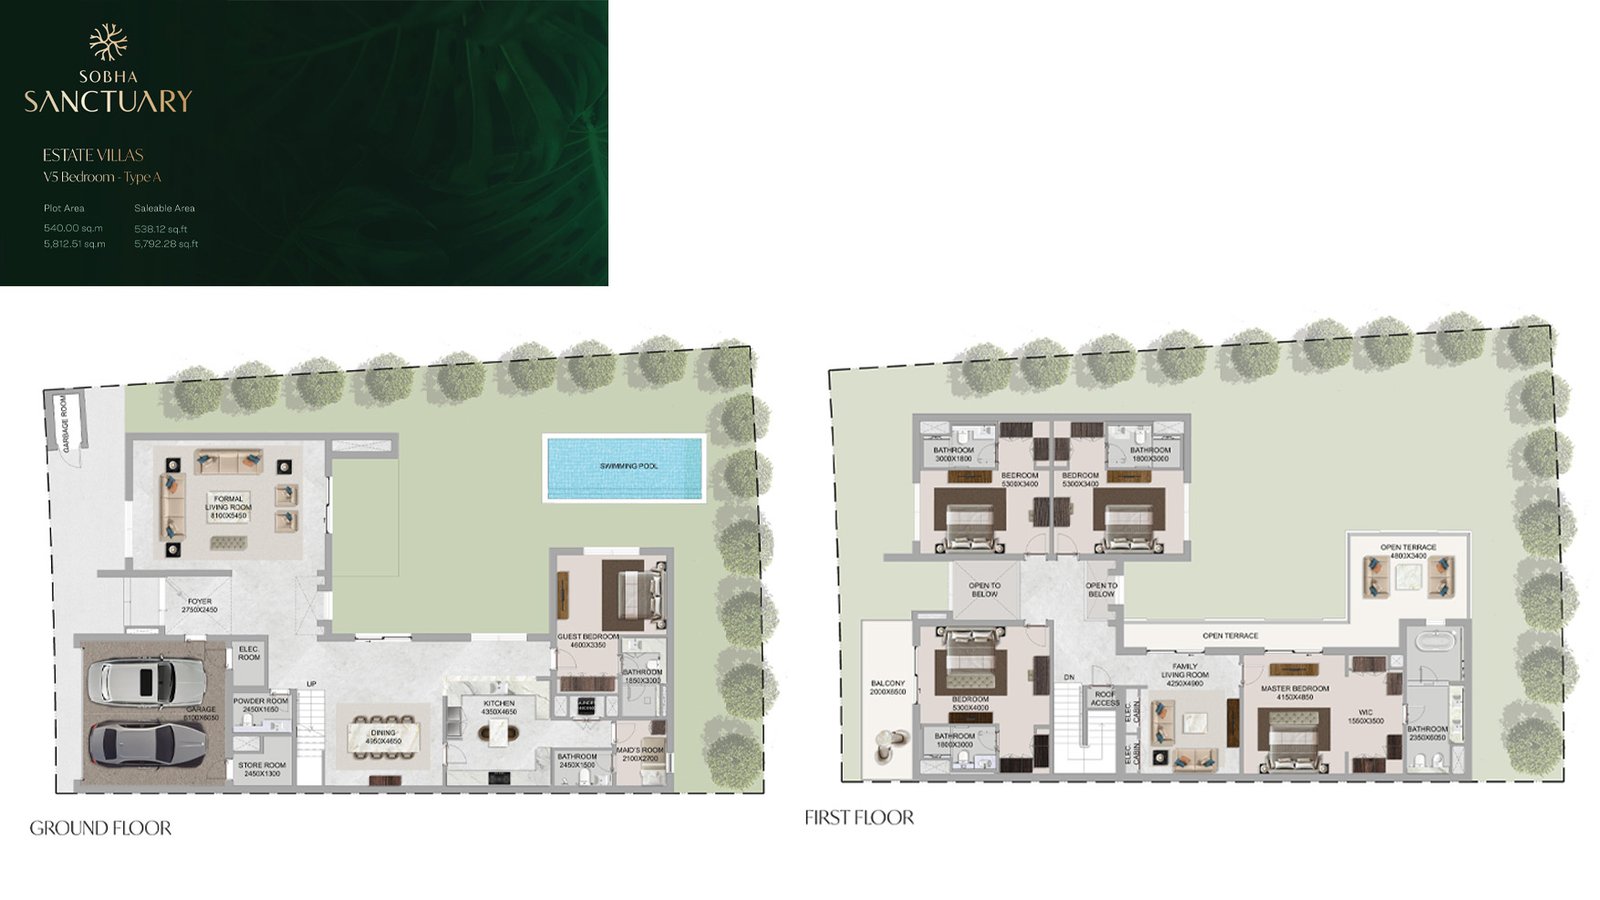
5 Bedroom Estate Villa
5 Beds
Type: 5 Beds 5,792 sqftA spacious 5-bedroom villa designed for large families, offering a private pool, maid’s room, and two carports. The open terrace e...
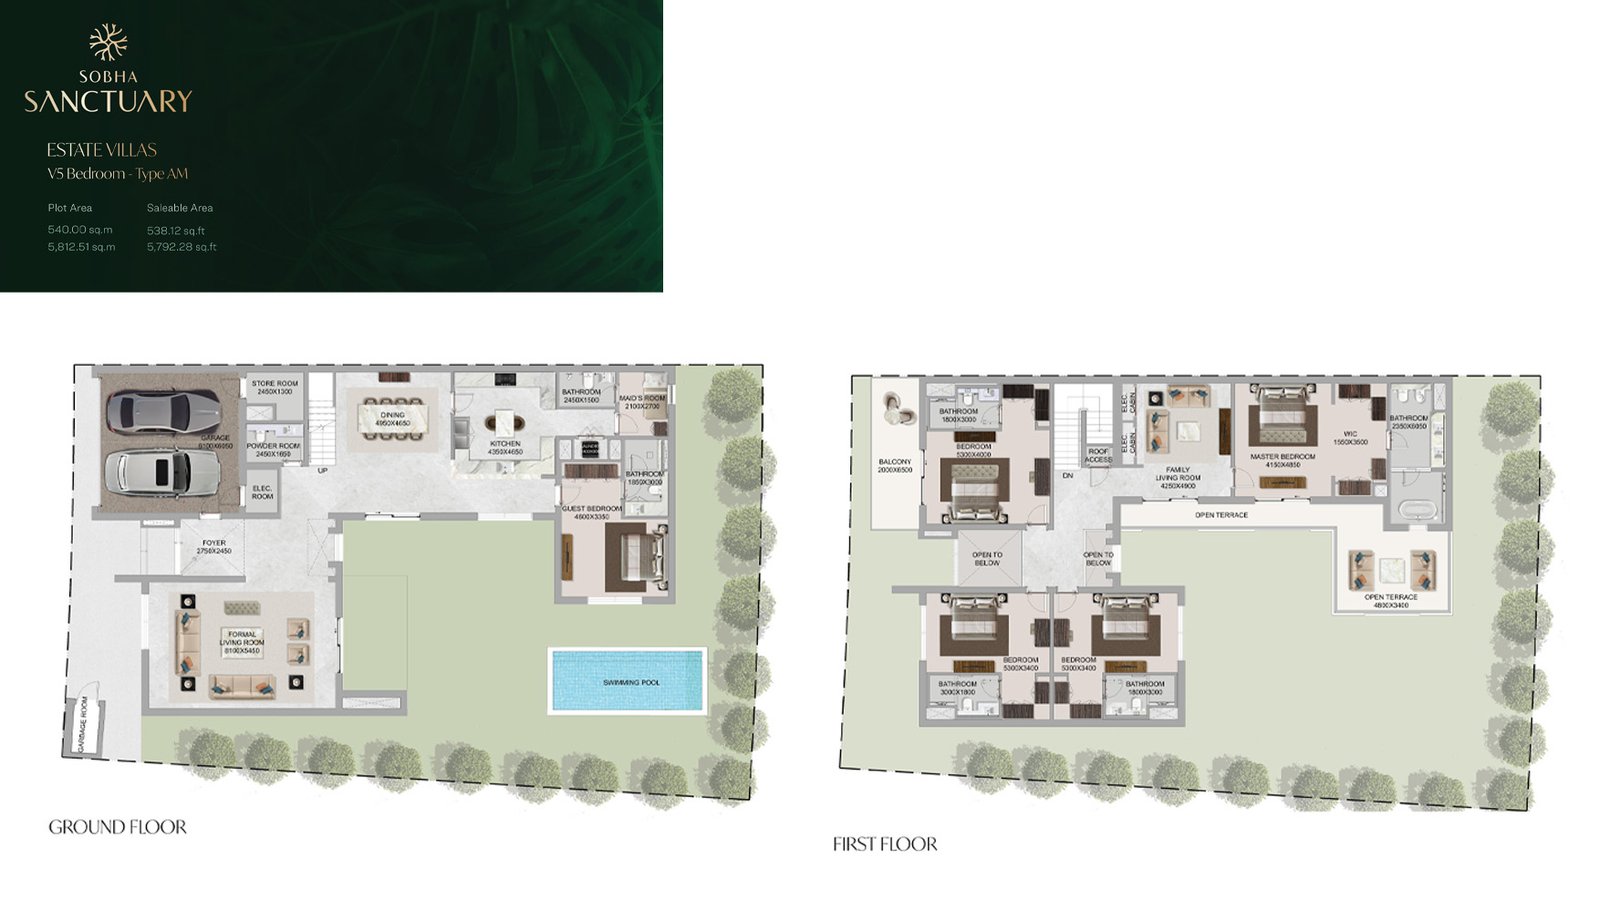
5 Bedroom Estate Villa
5 Beds
Type: 5 Beds 5,792 sqftA versatile 5-bedroom villa with a spacious layout ideal for multi‑generational living. Designed with premium finishes and generou...
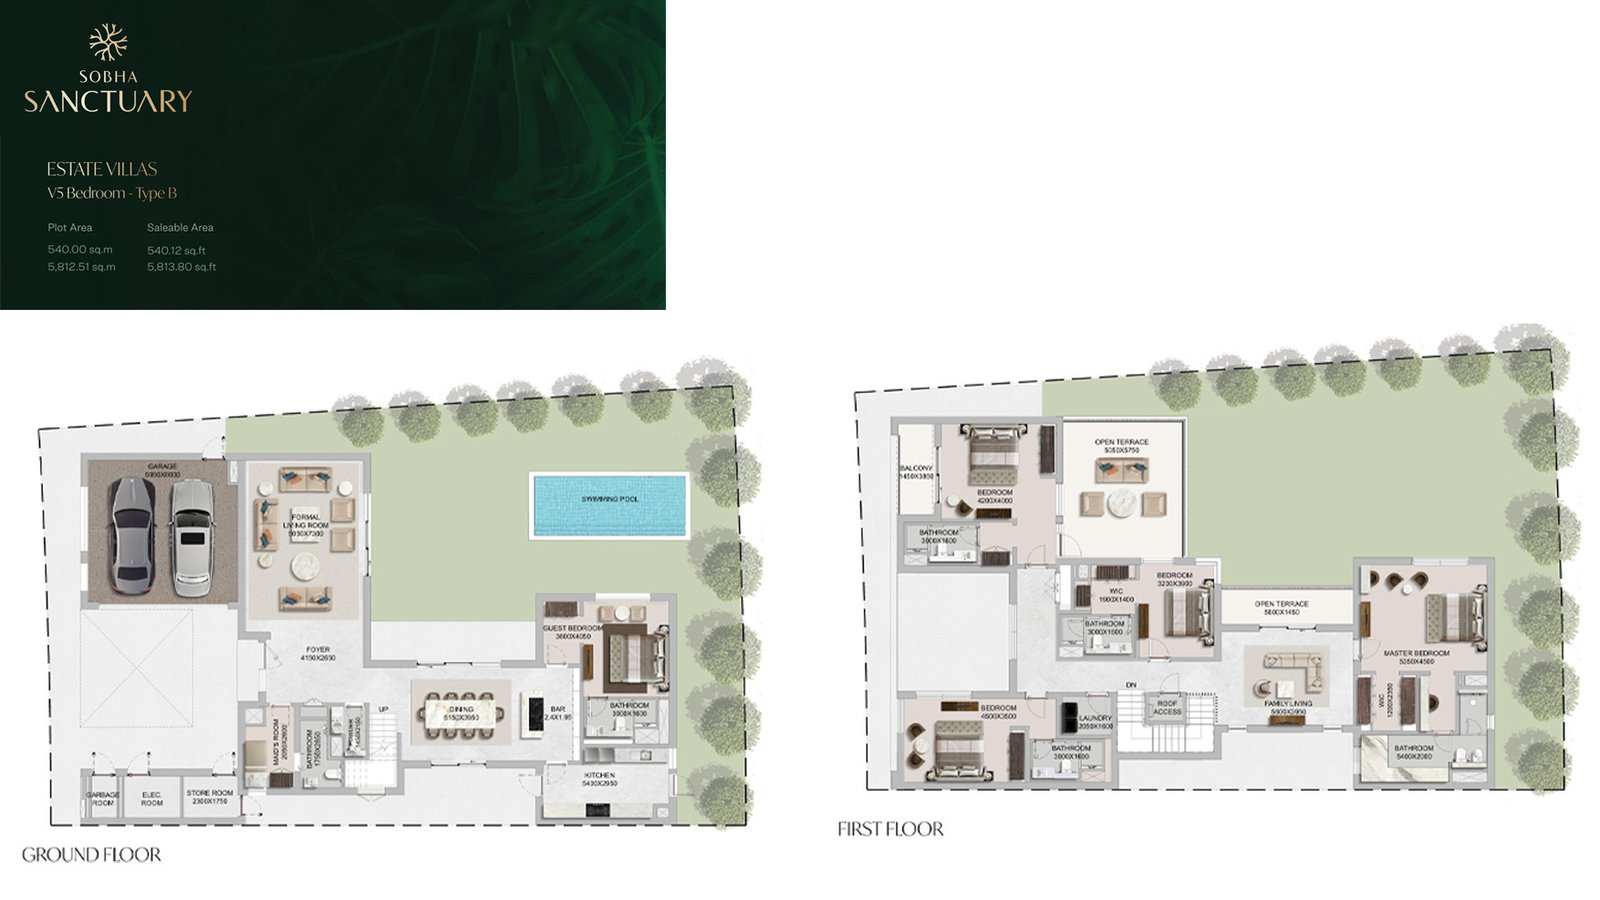
5 Bedroom Estate Villa
5 Beds
Type: 5 Beds 5,814 sqftA spacious 5-bedroom villa designed for families seeking elevated comfort and generous living areas. Featuring a private swimming...
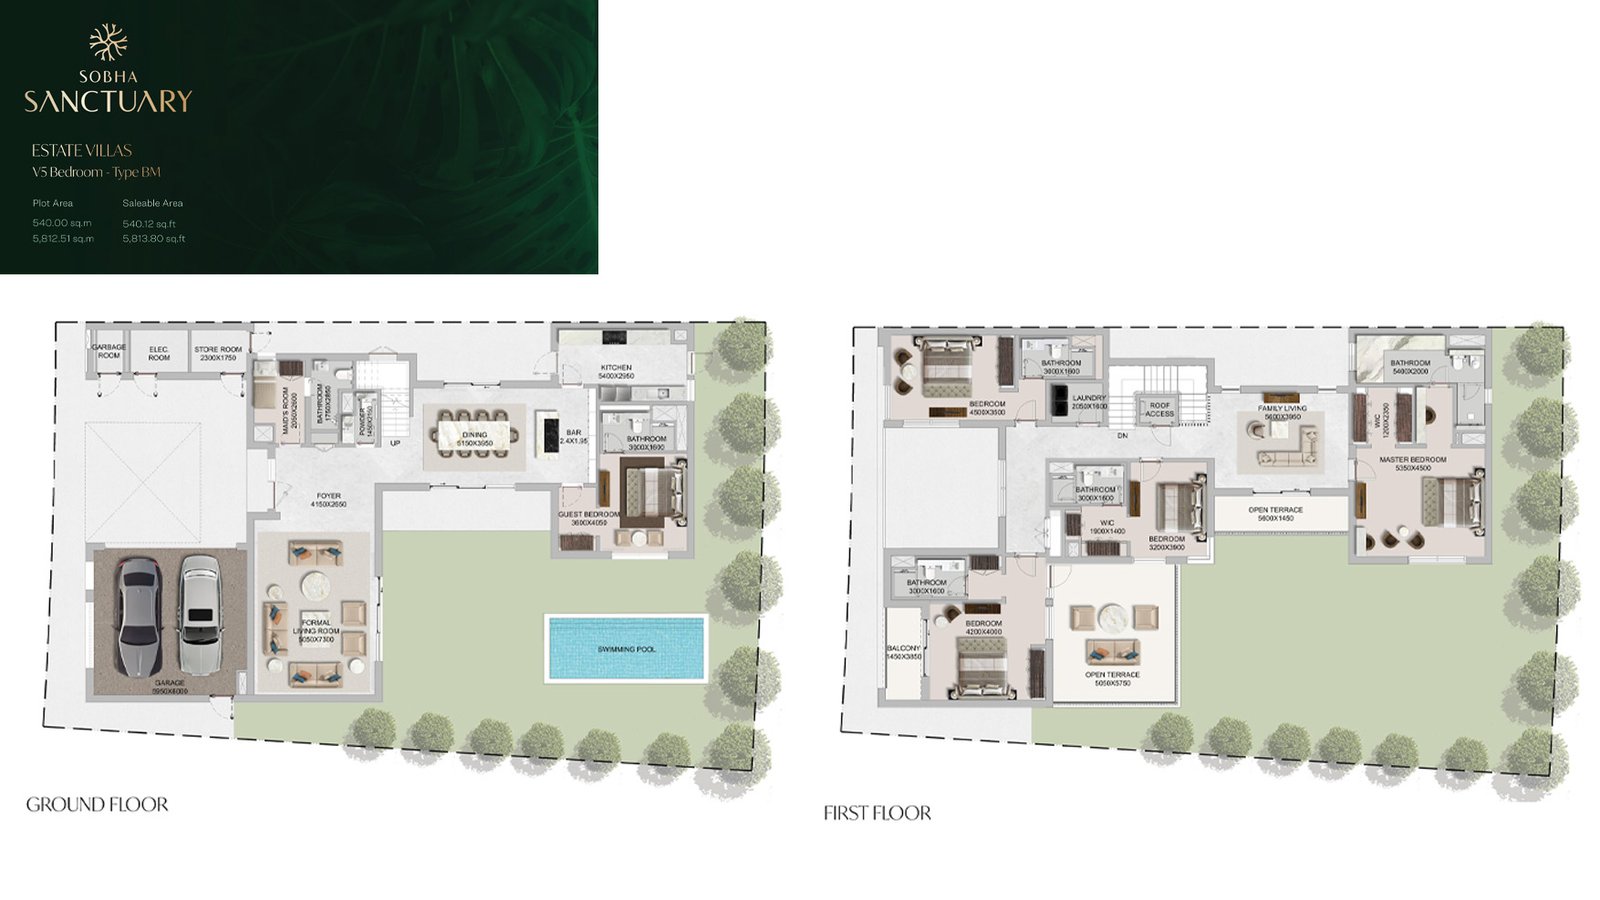
5 Bedroom Estate Villa
5 Beds
Type: 5 Beds 5,814 sqftThis premium 5-bedroom villa offers a well‑balanced layout with expansive interiors ideal for large families. With a private swimm...
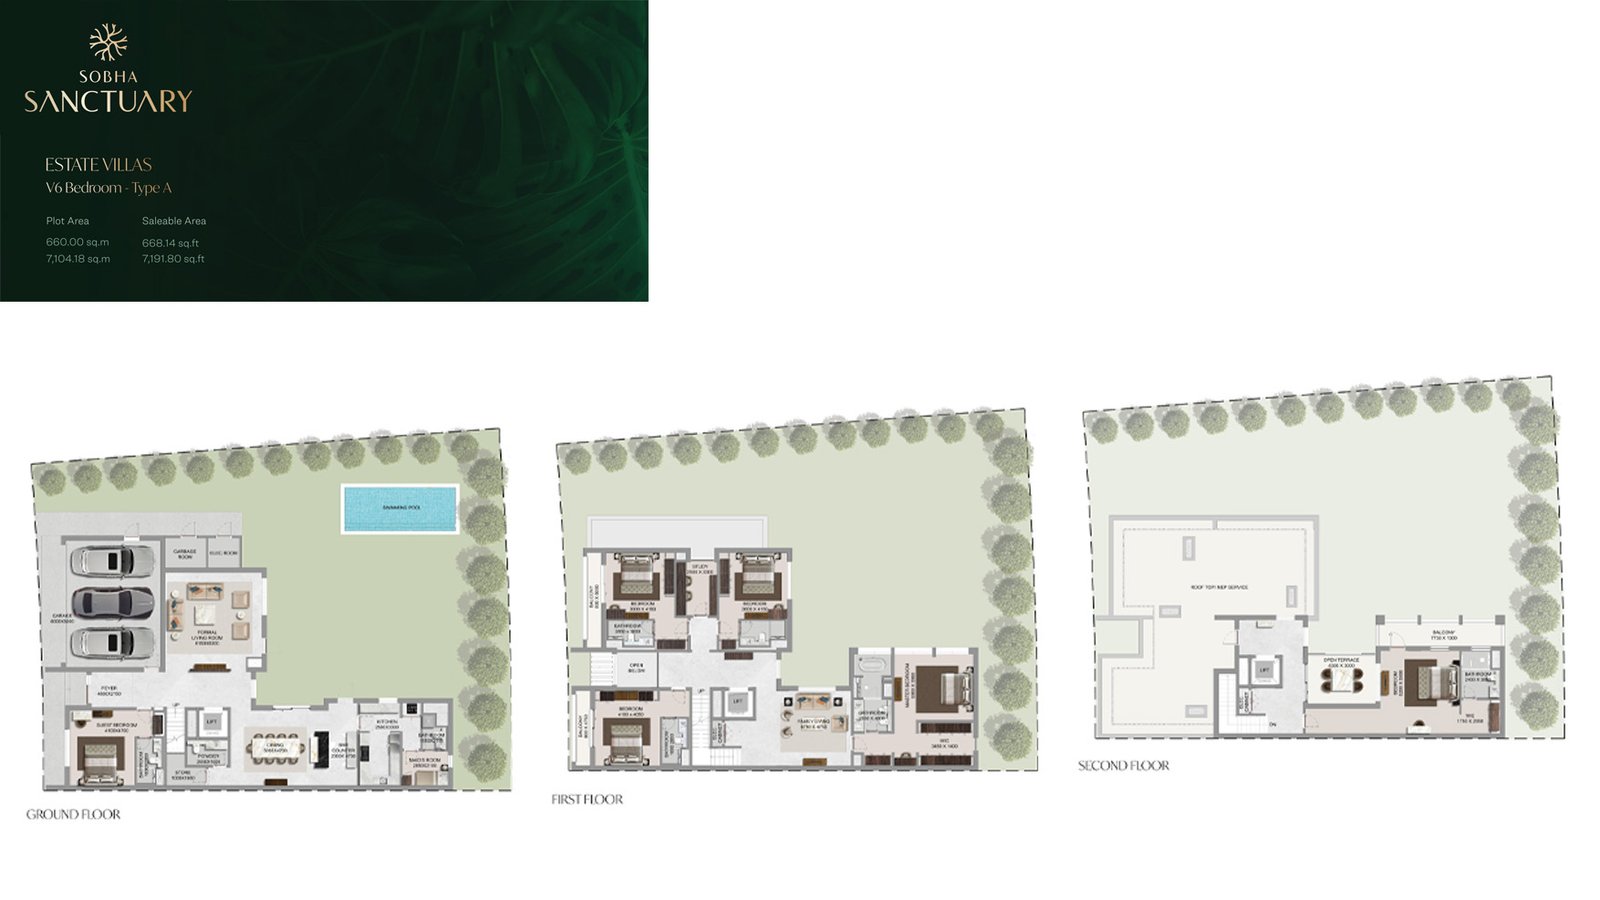
6 Bedroom Estate Villa
6 Beds
Type: 6 Beds 7,192 sqftThe pinnacle of luxury living, this 6-bedroom villa includes a private swimming pool, maid’s room, three carports, open terrace, l...
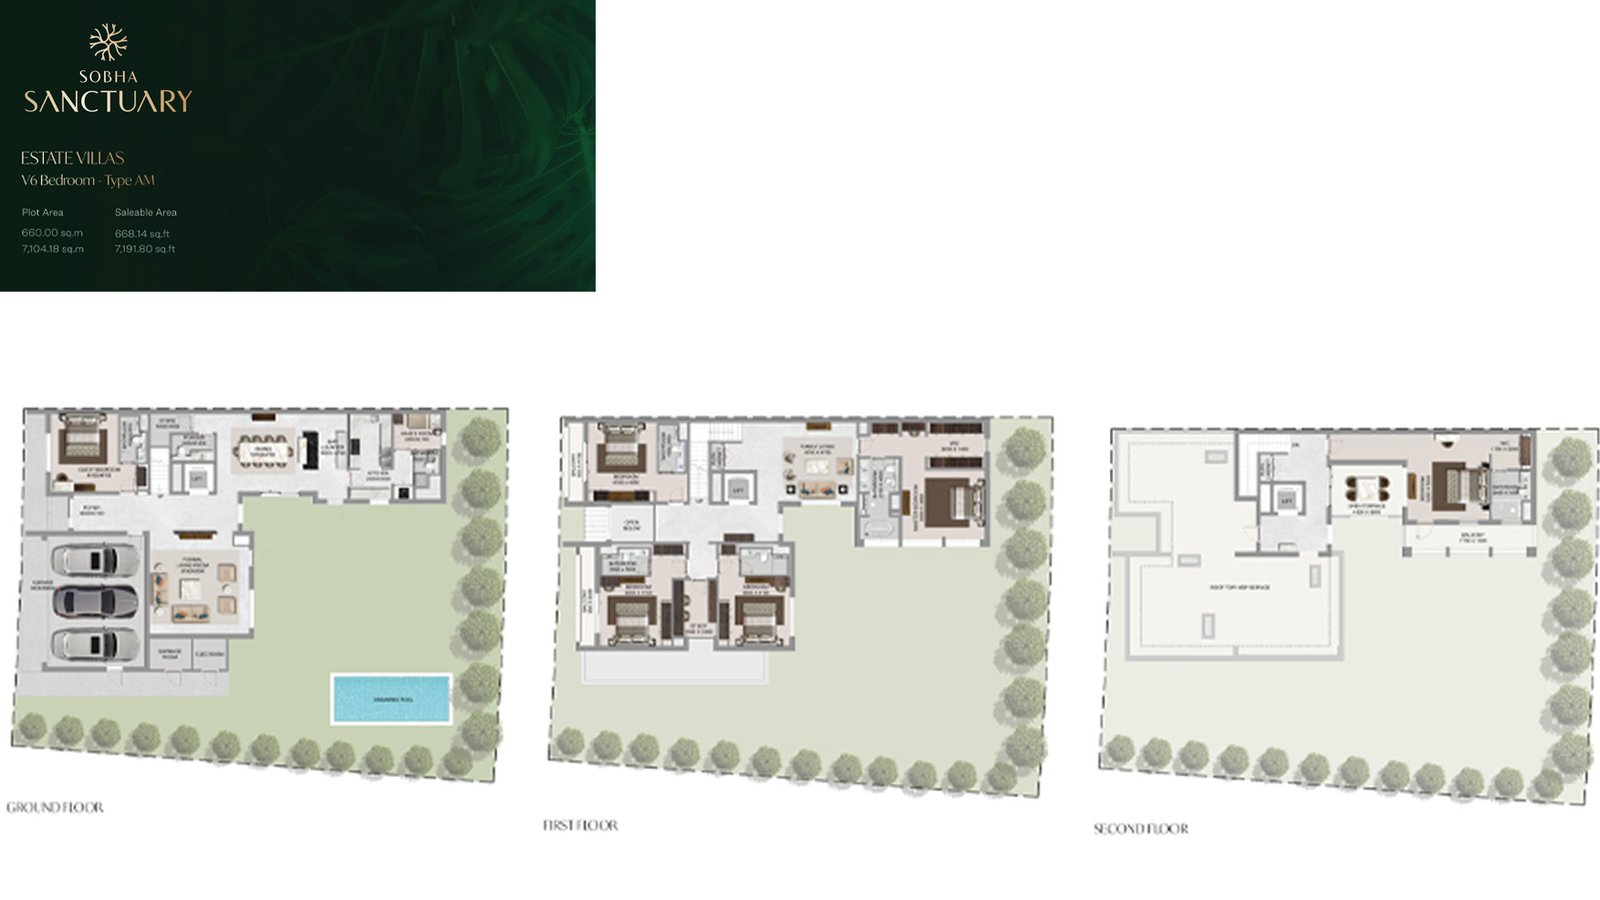
6 Bedroom Estate Villa
6 Beds
Type: 6 Beds 7,192 sqftThis ultra‑luxury villa features a private pool, lift, bar counter, study area, and three carports. With a spacious floor plan and...
Available Unit Types
22 layoutsUnit Type List
|
|
Yas Island | Sobha City | 1 Bed | AP, TH, VL | Type C | 566 sqft |
16
/ sqft
9,061 |

|
|
|
Yas Island | Sobha City | 1 Bed | AP, TH, VL | Type C Variant | 566 sqft |
16
/ sqft
9,061 |
|
|
|
Yas Island | Sobha City | 1 Bed | AP, TH, VL | Type A | 589 sqft |
16
/ sqft
9,429 |
|
|
|
Yas Island | Sobha City | 1 Bed | AP, TH, VL | Type A Variant | 596 sqft |
16
/ sqft
9,532 |
|
|
|
Yas Island | Sobha City | 1 Bed | AP, TH, VL | Type B | 601 sqft |
16
/ sqft
9,620 |
|
|
|
Yas Island | Sobha City | 1 Bed | AP, TH, VL | Type B Variant | 604 sqft |
16
/ sqft
9,660 |
|
|
|
Yas Island | Sobha City | 2 Beds | AP, TH, VL | Type B | 1,013 sqft |
16
/ sqft
16,206 |
|
|
|
Yas Island | Sobha City | 2 Beds | AP, TH, VL | Type C Variant | 1,014 sqft |
16
/ sqft
16,216 |
|
|
|
Yas Island | Sobha City | 2 Beds | AP, TH, VL | Type B Variant | 1,014 sqft |
16
/ sqft
16,225 |
|
|
|
Yas Island | Sobha City | 2 Beds | AP, TH, VL | Type C | 1,016 sqft |
16
/ sqft
16,263 |
|
Sobha City Description
Welcome to Sobha City Abu Dhabi, the newest flagship master community by Sobha Realty, redefining luxury living across an expansive 38 million sq.ft of meticulously planned landscapes. This visionary development introduces a new benchmark for wellness‑centric living, premium architecture, and high‑value property investment in the UAE capital.
Waterfront address in Yas Island
Off-plan project status
20% down payment
567 to 609 sqft layouts
Handover Q4 2029
By Sobha
With handover scheduled for December 2029, Sobha City offers an exclusive selection of villas, townhouses, and waterfront residences designed for families, end‑users, and global investors seeking long‑term growth and elevated lifestyle experiences. Key Project Highlights Developer: A signature master creation by Sobha Realty Masterplan Size: An expansive 38 million sq.ft lifestyle community Phase 1 Exclusivity: Limited release of only 470 residences Handover: Scheduled for Q4 2029 Payment Plan: Attractive 60/40 structure Down Payment: Secure your unit with 20% only Service Charges: Villas at AED 5/sq.ft and Apartments at AED 16/sq.ft Amenities: 20 km wellness loop for cycling & jogging, 2 km waterfront promenade with serene artificial beaches, Championship golf course, 300,000 sq.ft retail & mall district, 3 international schools within the community, Exclusive clubhouse for every residential cluster, 50,000+ trees, lagoons & lush green corridors, 6 access points ensuring seamless connectivity across Abu Dhabi Property Details Sobha City Phase 1 unveils three premium residential offerings, each crafted with signature Sobha quality and modern luxury. The Orchard – Standalone Villas (G+2) Private pool villas with expansive layouts, refined finishes, and private elevators in select 5BR & 6BR units. 4BR: 4,309–4,516 sq.ft BUA | 4,506–5,849 sq.ft plots | From AED 9.06M 5BR: 5,318–5,418 sq.ft BUA | 5,489–6,556 sq.ft plots | From AED 11.18M 6BR: 6,383 sq.ft BUA | 8,491 sq.ft plot | From AED 13.4M The Terraces – Townhouses Modern townhouses near the community entrance for effortless access and convenience. 3BR + Majlis: 2,578–3,453 sq.ft BUA | From AED 4.01M 4BR + Majlis: 4,194–4,524 sq.ft BUA | From AED 6.07M River Cove Residences – Waterfront Apartments Two 11‑storey buildings directly overlooking the promenade and water. 1BR: 566–609 sq.ft | From AED 1.31M 2BR: 1,013–1,212 sq.ft | From AED 2.4M Lifestyle & Amenities Sobha City delivers a lifestyle shaped around wellness, recreation, and elevated comfort. Residents enjoy a championship golf course, beach‑style waterfronts, shaded walking trails, lush parks, and a vibrant retail boulevard. The community mall, dining promenade, international schools, and exclusive clubhouses create a complete family‑friendly environment. Every amenity is designed to enhance daily living, support active lifestyles, and maximize long‑term value for homeowners and investors. Architecture & Interiors Sobha City’s homes reflect the developer’s renowned craftsmanship—defined by elegant facades, spacious layouts, and premium interior finishes. Villas and townhouses feature private outdoor spaces, large terraces, and contemporary design elements that maximize natural light. Waterfront apartments offer modern layouts, high‑quality materials, and serene promenade views. The architectural language blends sophistication with functionality, creating timeless homes built for modern luxury living. Location & Connectivity Strategically positioned between the E10 and E12 highways, Sobha City offers unmatched connectivity to Yas Island, Abu Dhabi International Airport, and major business districts. With six dedicated access points, residents enjoy smooth entry and exit, while being minutes away from entertainment hubs, retail destinations, and key employment zones. This prime location makes Sobha City ideal for both end‑users seeking convenience and investors targeting high‑demand rental markets. Sobha City Abu Dhabi – Phase 1 is a rare opportunity to secure a home in one of the capital’s most ambitious and future‑ready master communities. With limited inventory, exceptional build quality, and a lifestyle shaped around wellness and luxury, the project stands out as a high‑value investment with strong appreciation potential. Whether you’re seeking a family home or a strategic property investment, Sobha City delivers a world‑class address designed for elevated living.
Sobha City Master Plan
The master plan of Sobha City Abu Dhabi – Phase 1 is envisioned as a next‑generation community aligned with Abu Dhabi’s 2030 vision, featuring expansive open landscapes where 60% of the development is dedicated to parks and green spaces. Designed across 38 million sq.ft, it integrates yacht and commercial zones, a 2 km waterfront promenade, and over 50,000 trees, creating a naturally immersive, future‑ready environment that blends luxury living with sustainable urban planning.
.png)
Sobha City Video
Discover the vision behind Sobha City Abu Dhabi – Phase 1, a luxury master community shaped around wellness, nature, and world‑class amenities. Explore its villas, townhouses, waterfront residences, and expansive green landscapes designed to deliver an elevated lifestyle and exceptional long‑term investment value.
Sobha City Location
Questions Asked by Customers
Clear answers to common buyer questions.
What is Sobha City Abu Dhabi – Phase 1?
Sobha City Abu Dhabi – Phase 1 is the first release within a 38 million sq.ft luxury master community by Sobha Realty, offering premium 1–6 bedroom villas, townhouses, and waterfront apartments designed around wellness, nature, and modern urban living.
Who is the developer of the Sobha City?
The project is developed by Sobha Realty, one of the region’s most trusted luxury real estate developers known for exceptional craftsmanship and high‑quality construction.
What types of properties are available in Phase 1 of Sobha City?
Phase 1 includes standalone villas, townhouses, and waterfront apartments, ranging from 1 to 6 bedrooms, catering to families, investors, and end‑users seeking premium living.
When is the handover for The Sobha City?
The handover for Sobha City Abu Dhabi – Phase 1 is scheduled for Q4 2029.
What is the payment plan of the Sobha City?
The project offers a flexible 60/40 payment plan, with 20% down payment, followed by structured installments during construction and 40% on completion.
Where is Sobha City located?
The community is strategically positioned between the E10 and E12 highways, offering quick access to Yas Island, Abu Dhabi International Airport, and major business districts.
What amenities are included in the master community?
Sobha City features a 20 km wellness loop, 2 km waterfront promenade, championship golf course, 300,000 sq.ft retail district, international schools, clubhouses, and over 50,000 trees integrated into the landscape.
Is Sobha City a good investment?
Yes — with its prime location, limited inventory, strong developer reputation, and long‑term growth potential, Sobha City Phase 1 is considered one of Abu Dhabi’s most promising new‑launch investment opportunities.
Similar Projects
 Aldar Properties
Noya Luma
Aldar Properties
Noya Luma
3, 4, 5 Beds 2,023 to 3,110 sqft Q3 2024
Launch Price AED 2,410,000
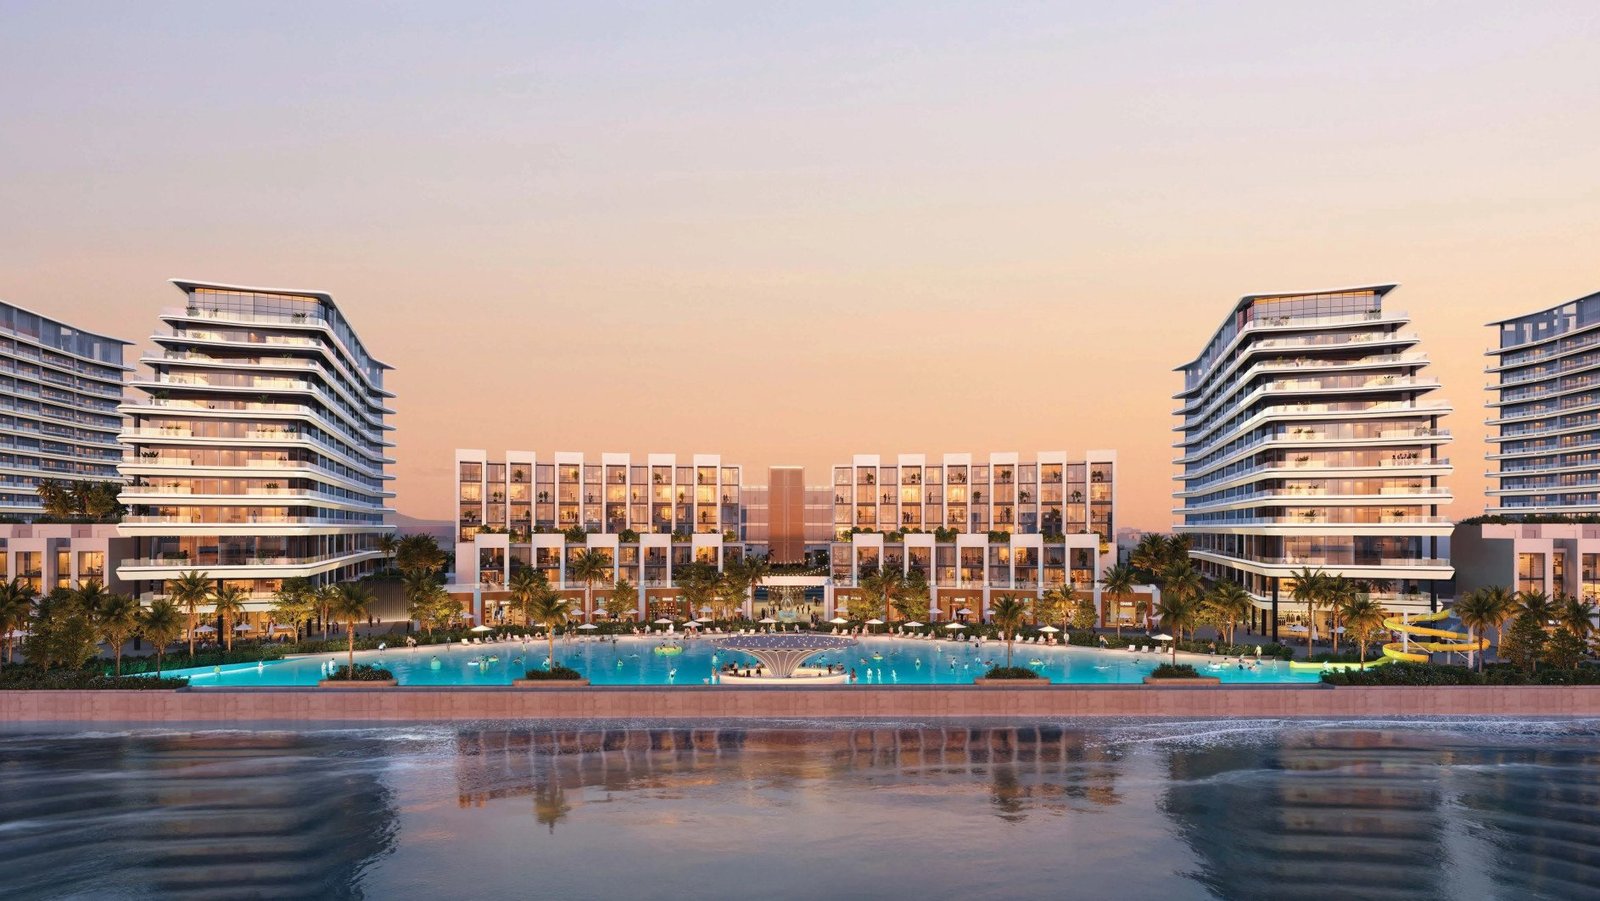 Sobha
River Cove Residences
Sobha
River Cove Residences
1, 2 Beds 566 to 1,013 sqft Q4 2029
Launch Price AED 1,310,000
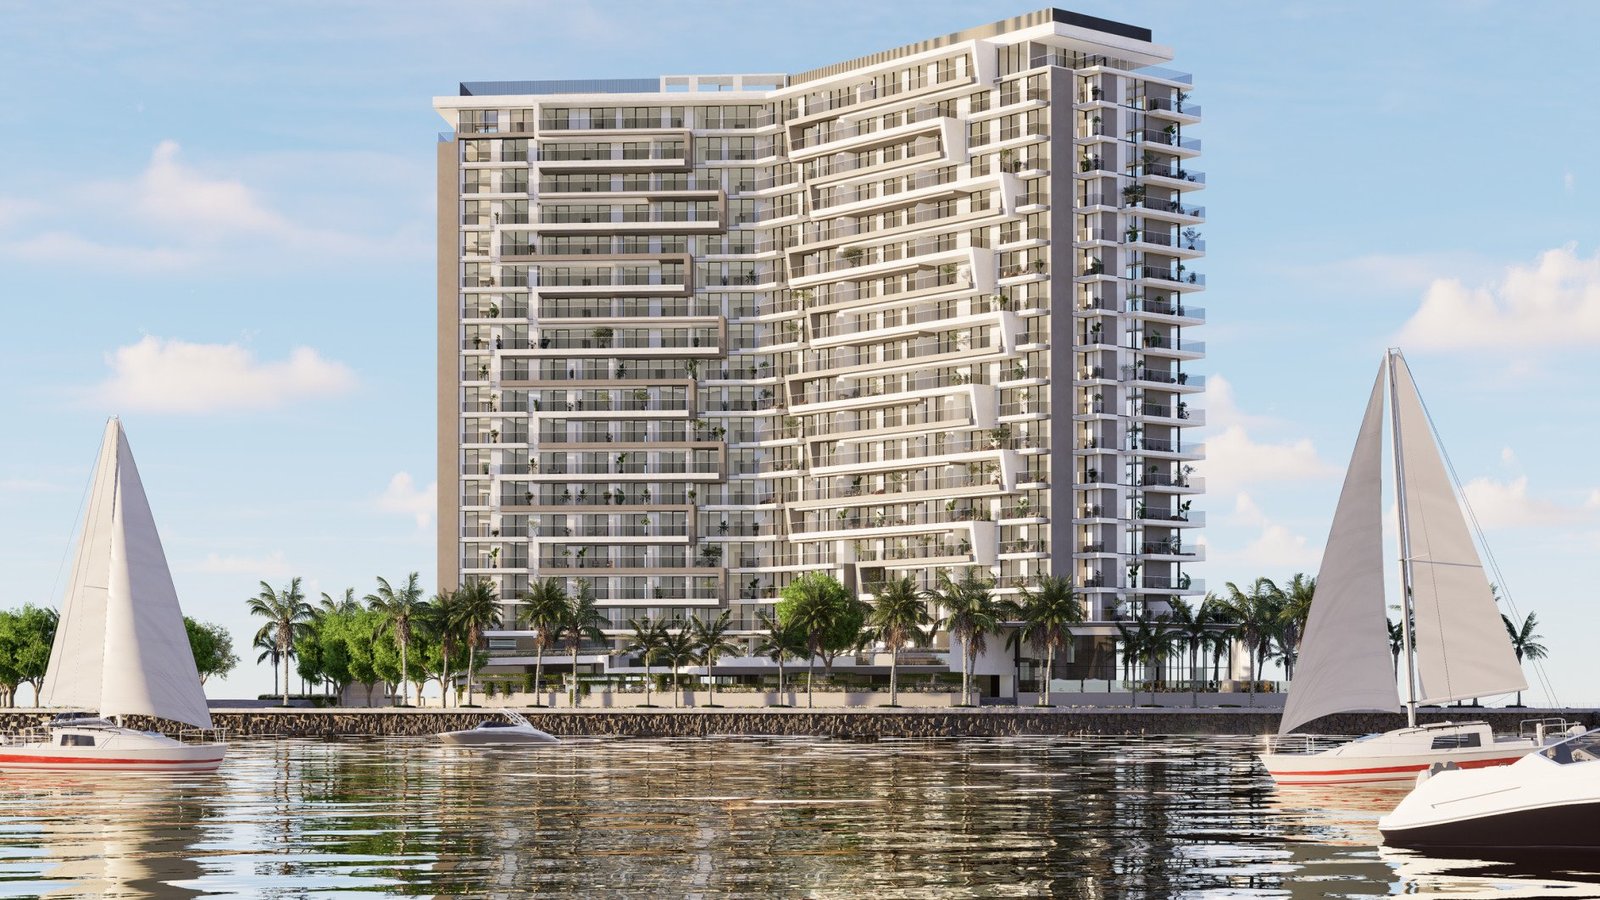 Advanced Properties
The Icon Tower
Advanced Properties
The Icon Tower
Studio, 1, 2, 3, 4 Beds 395 to 3,196 sqft Q1 2027
Launch Price AED 1,639,000
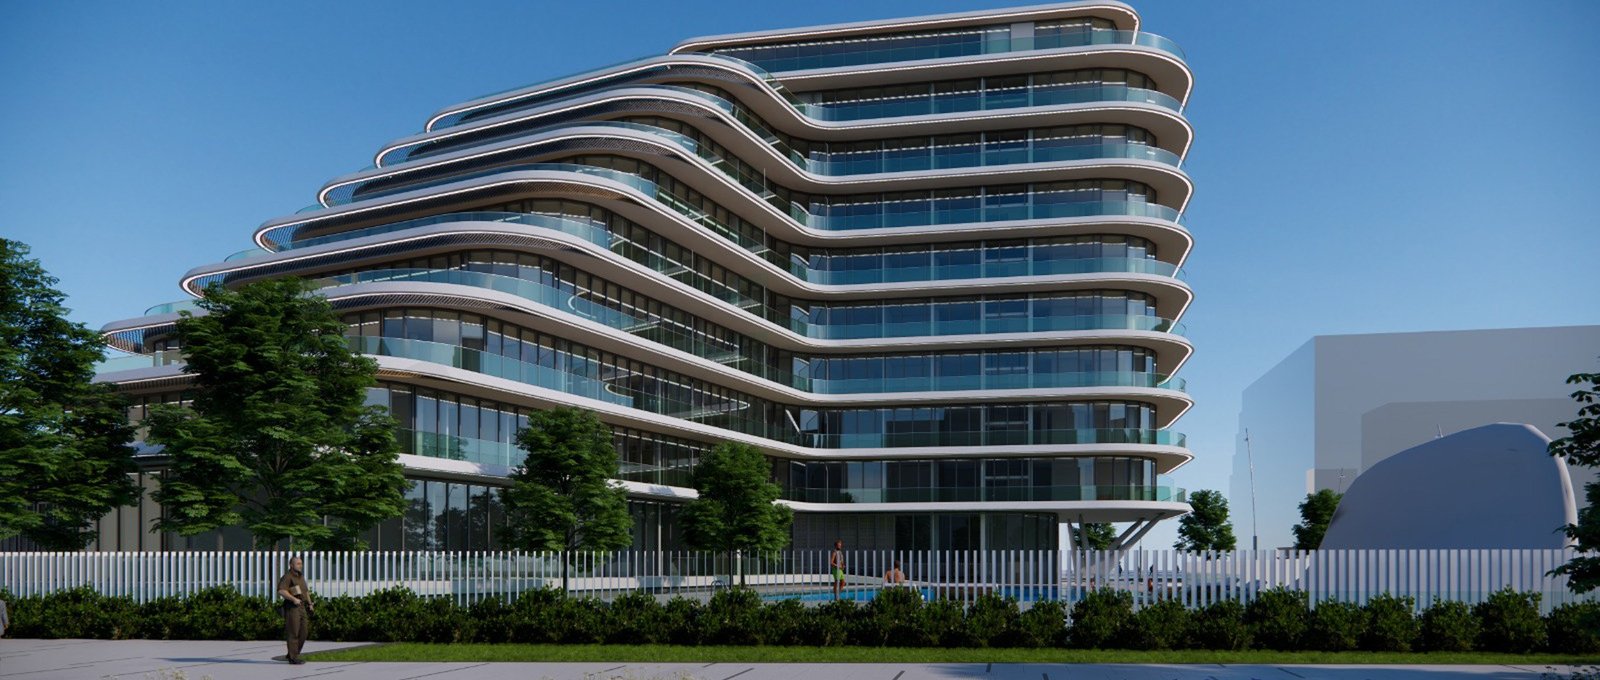 Nord Real Estate
Novayas
Nord Real Estate
Novayas
Studio, 1, 2, 3, 4 Beds 445 to 6,023 sqft Q2 2029
Launch Price AED 1,249,999
Project Comparison
| Compare | Sobha City | Noya Luma | River Cove Residences |
|---|---|---|---|
| Launch Price | AED 1,350,000 | AED 2,410,000 | AED 1,310,000 |
| Community | Yas Island | Yas Island | Yas Island |
| Developer | Sobha | Aldar Properties | Sobha |
| Handover | Q4 2029 | Q3 2024 | Q4 2029 |
| Amenities | 8 | 6 | 6 |